
Choosing walnut kitchen cabinets involves more than finding a wood tone you like.
The grain direction, cabinet profile, countertop, flooring, and lighting all affect whether the kitchen feels warm and balanced or overly dark.
The ideas below cover natural and dark walnut finishes, modern and traditional door styles, two-tone combinations, small-space layouts, and practical material pairings.
Use them to identify which walnut kitchen design best fits your room, maintenance preferences, and remodeling budget.
1. Natural Walnut Cabinets With White Quartz Countertops
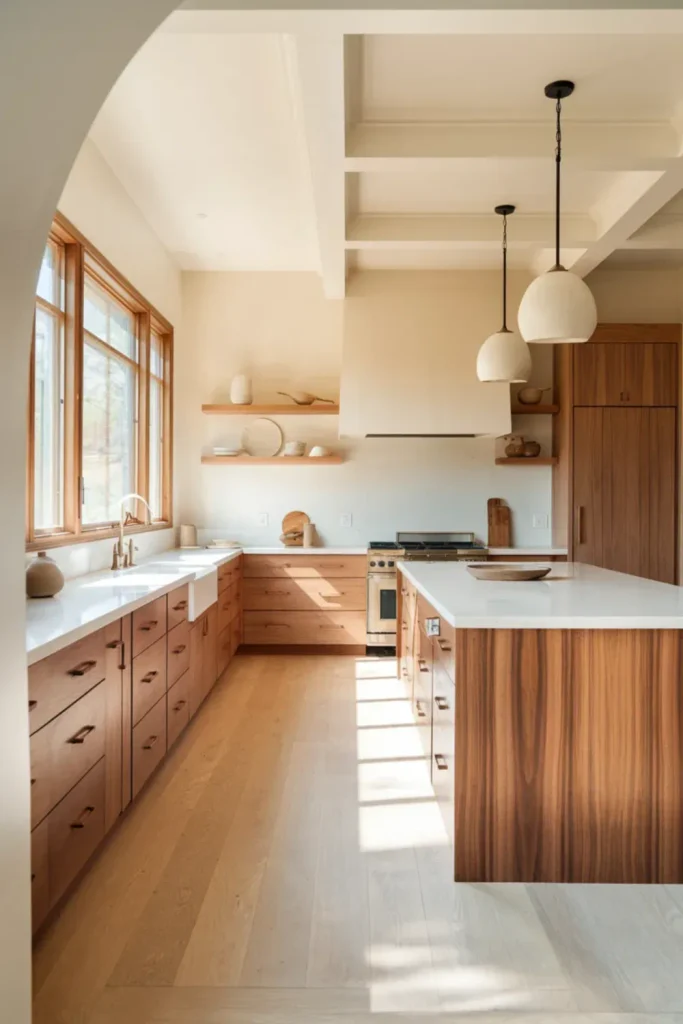
Warm walnut grain stands out clearly against white quartz, giving the kitchen depth without making the palette feel heavy.
Flat-panel doors keep the natural walnut cabinets visually calm, while pale oak flooring continues the organic look across the room.
Choose a quartz with soft gray or beige undertones instead of a stark blue-white surface, which can clash with the wood’s warmth.
Because fingerprints and water marks show more easily on dark cabinet fronts, a durable satin finish is usually easier to maintain than a glossy coating.
2. Dark Walnut Kitchen Cabinets With Creamy Marble
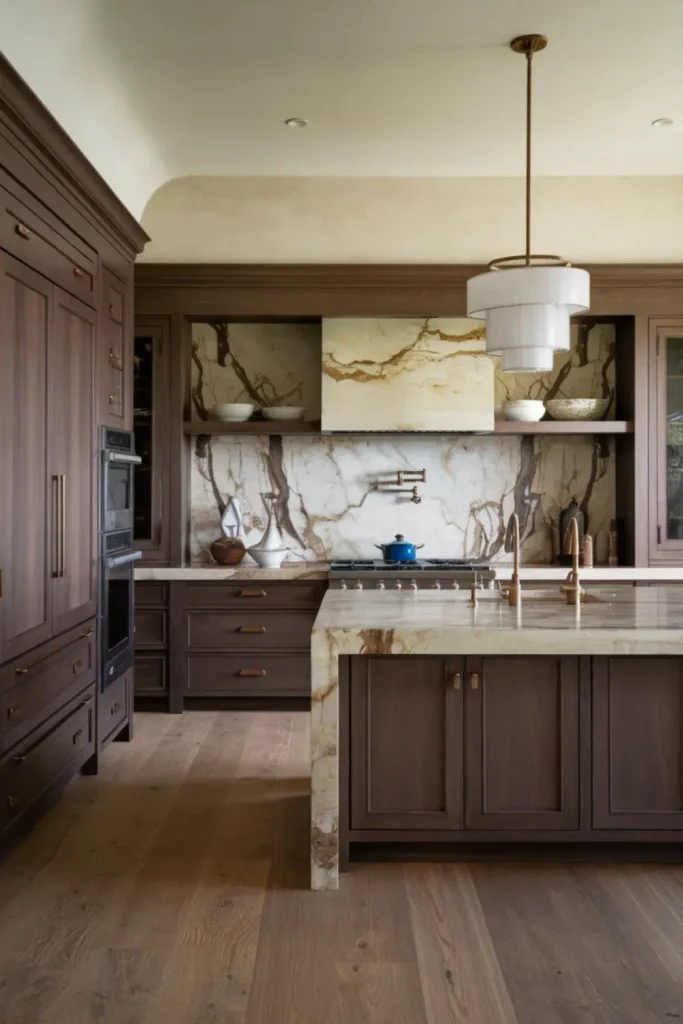
Deep chocolate cabinetry can make a kitchen feel rich and tailored, especially when creamy marble softens the darker wood.
Gentle taupe or brown veining connects the countertop to the dark walnut kitchen cabinets without making every surface look the same.
Use marble selectively if staining and etching are concerns; a marble island paired with durable quartz around the sink and range is a practical compromise.
Layer under-cabinet lighting with ceiling fixtures so the work surfaces remain bright, particularly in rooms without large windows.
3. Two-Tone Walnut and White Kitchen Cabinets
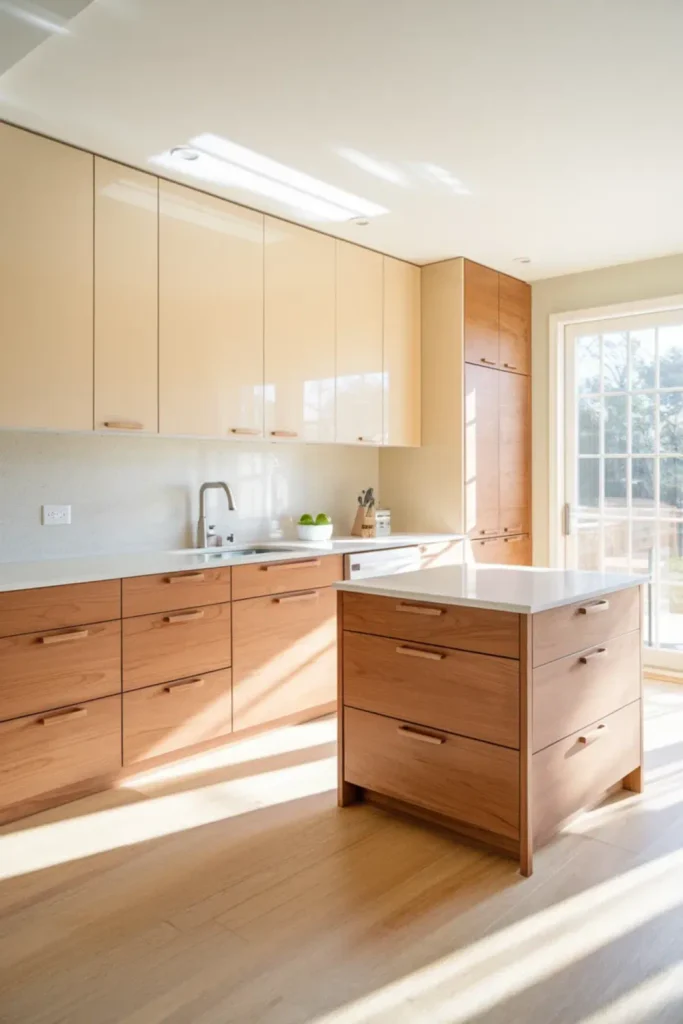
Keeping walnut below eye level lets its rich grain anchor the room while white upper cabinets preserve an open appearance.
The contrast works especially well in medium-size kitchens where full walnut cabinetry could feel visually dense.
Repeat the walnut once elsewhere, perhaps on a vent hood trim or open shelf, to make the two-tone scheme feel connected.
Match the door profiles on both cabinet colors, and choose a warm white rather than a cool bright white so the upper cabinets relate naturally to the wood.
4. White Perimeter Cabinets With a Walnut Kitchen Island
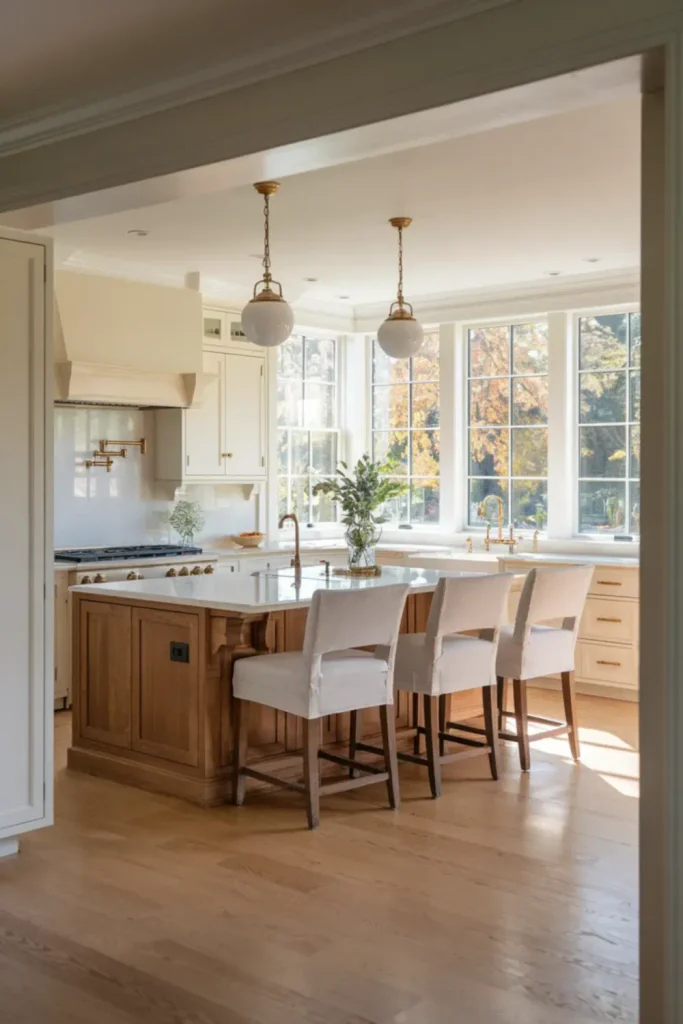
Not every kitchen needs walnut on every cabinet to benefit from its warmth.
A walnut island surrounded by white perimeter cabinets makes the central gathering area more prominent while keeping the outer walls bright.
This layout suits open-plan kitchens because the island reads almost like a freestanding piece of furniture from the adjacent room.
Before choosing the island size, allow at least 42 inches of clearance around major work zones.
A clear satin finish will also protect the walnut cabinet fronts from shoes, spills, and frequent handling.
5. Mid-Century Modern Walnut Galley Kitchen
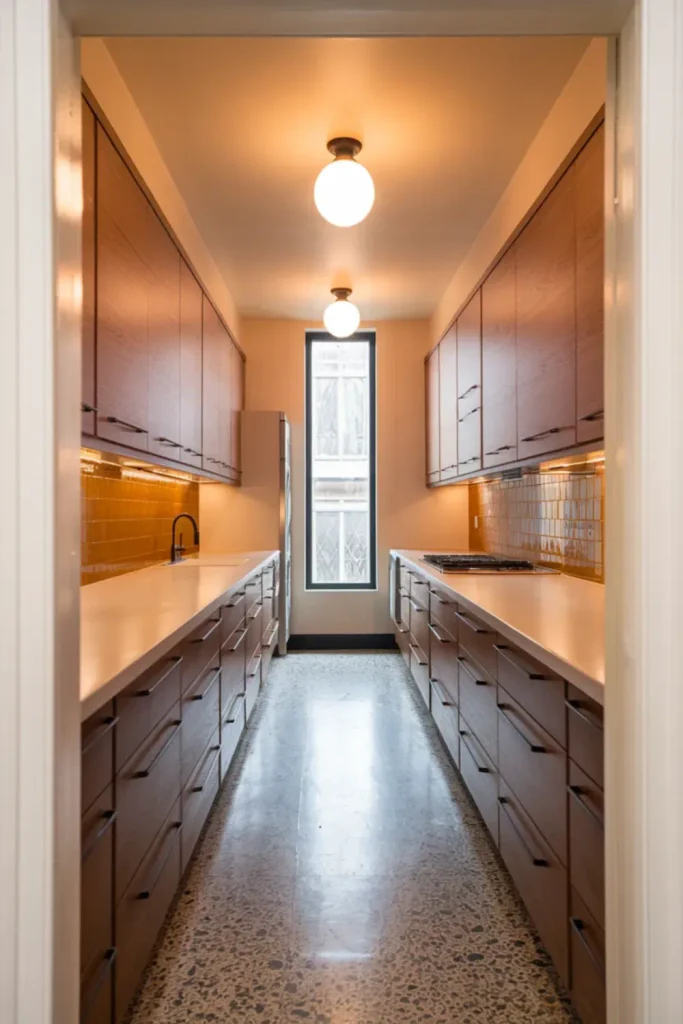
Long horizontal grain gives slab-front walnut cabinetry the low, linear character associated with mid-century modern design.
Globe lighting, terrazzo flooring, and one muted retro color can reinforce the period without making the kitchen resemble a themed set.
In a galley layout, keep handles slim and cabinet depths consistent so the central walkway remains comfortable.
Place the dishwasher and oven where their open doors will not block each other, and use under-cabinet lighting to brighten counters that may sit far from the window.
6. Small Japandi Kitchen With Natural Walnut Cabinets
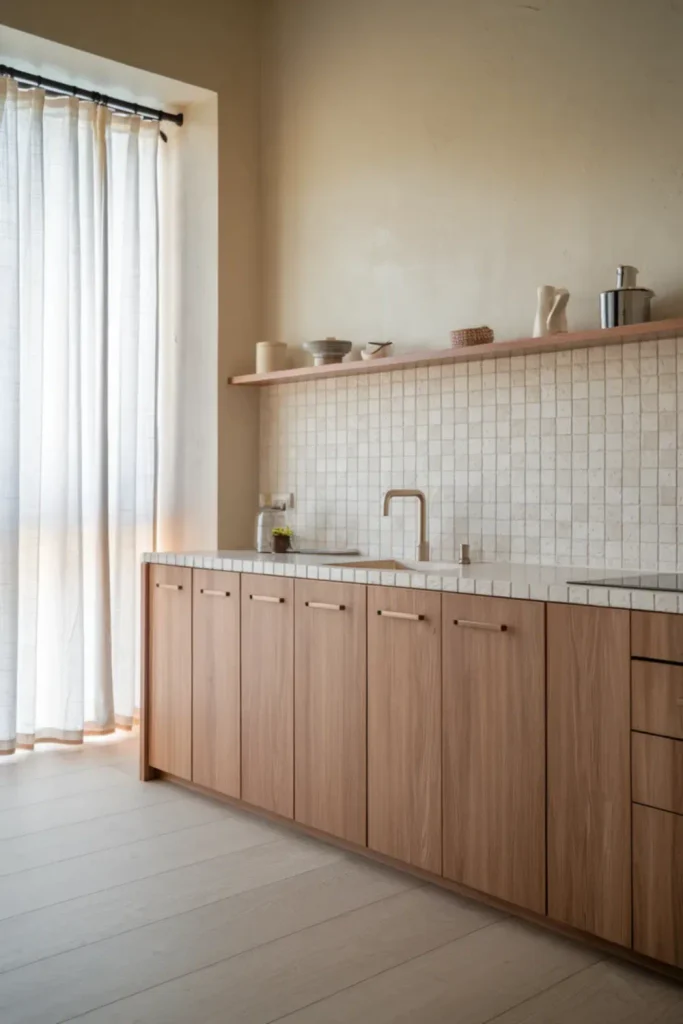
In a compact Japandi kitchen, restraint matters more than adding another decorative finish.
Natural walnut cabinets provide enough color and grain on their own, allowing pale stone counters, handmade cream tile, and light flooring to remain quiet supporting elements.
Handleless doors help a small layout look less interrupted, but make sure finger channels are comfortable to use before ordering them.
Limit open shelving to one practical section and keep everyday dishes there, since cluttered shelves can quickly undermine the calm, functional character of this style.
7. Handleless European Walnut Cabinetry
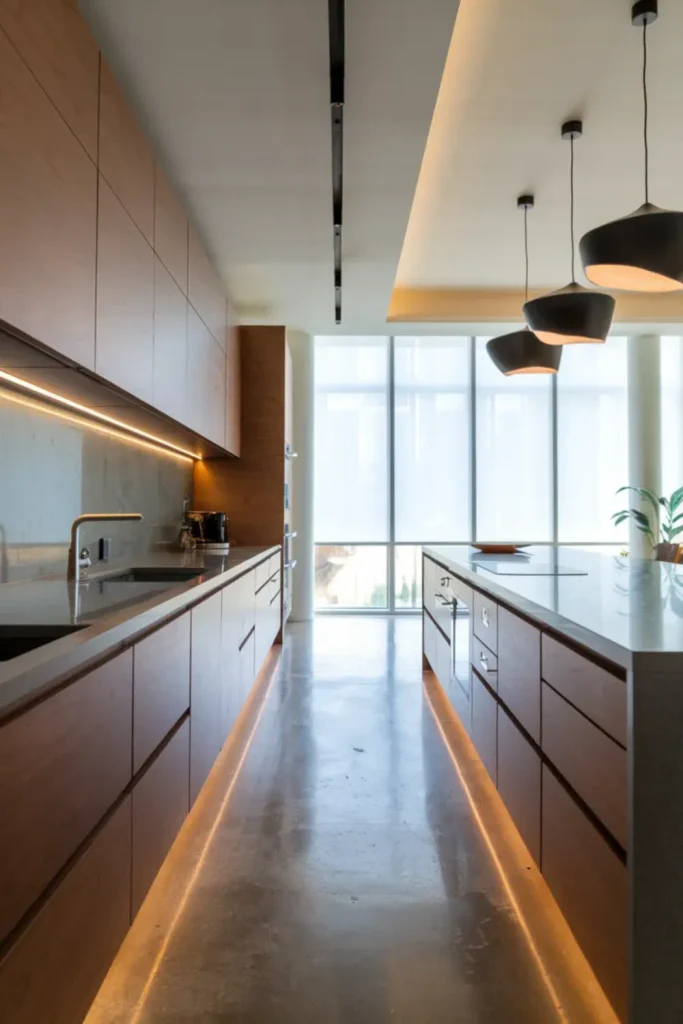
Removing visible handles allows walnut grain to flow across an entire cabinet wall with few interruptions.
That seamless treatment suits modern European-inspired kitchens, especially when refrigerators and dishwashers sit behind matching panels.
Precision matters here: uneven door gaps or poorly aligned veneer will be much easier to notice than on framed cabinetry.
Use touch latches only where accidental opening will not become frustrating, and consider recessed metal channels for heavily used drawers.
Integrated lighting beneath the upper cabinets will keep the architectural design from feeling cold or impractical.
8. Walnut Shaker Cabinets in a Transitional Kitchen
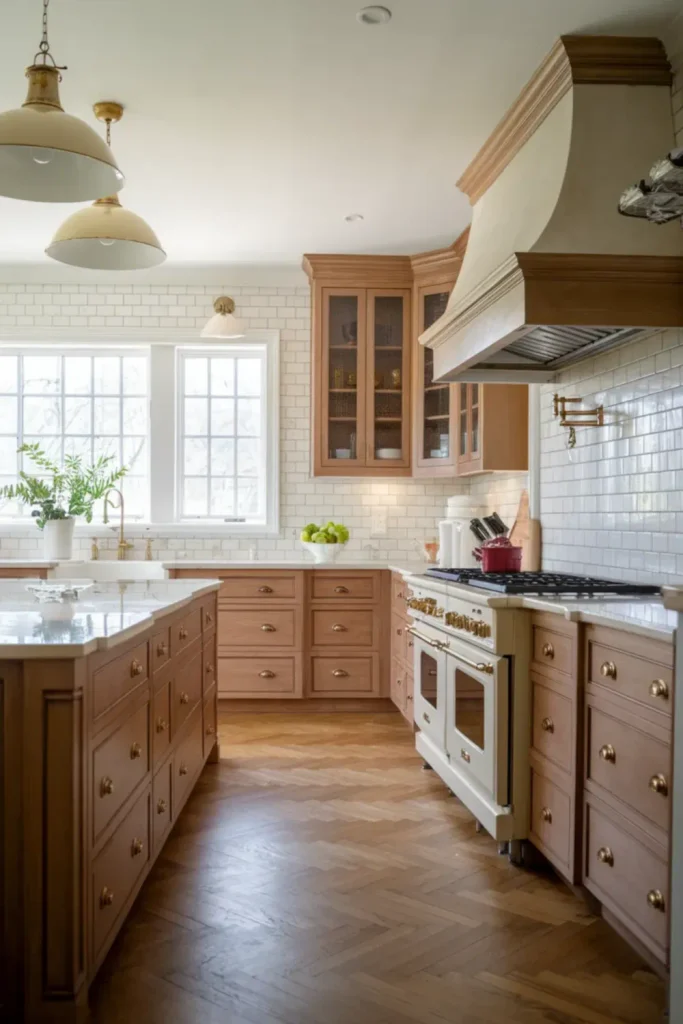
Shaker detailing gives walnut kitchen cabinets a familiar, tailored structure while leaving enough flat surface to appreciate the wood grain.
Cream quartz, aged brass hardware, and a simple plaster range hood support the transitional look without pushing it too far toward traditional design.
Select doors with moderately narrow rails, since heavy framing can make dark wood cabinetry appear bulky.
Because natural grain varies from door to door, review a full cabinet sample rather than relying on a small walnut swatch when approving the final finish.
9. Walnut Inset Cabinets With Heritage Details
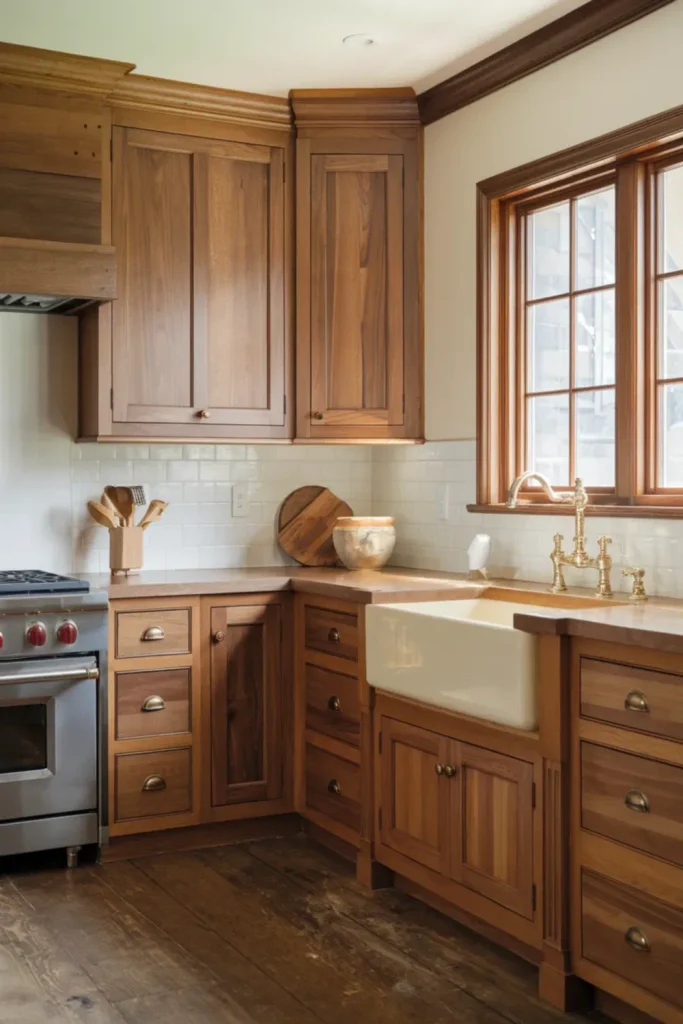
Before choosing inset walnut cabinetry, consider both the craftsmanship and the storage tradeoff.
Doors and drawers sit neatly inside the face frames, producing a furniture-like appearance that suits historic renovations and traditional kitchens.
The frames take up some interior space, so thoughtful drawer organization becomes more important than with frameless cabinets.
Small brass latches and an apron-front sink can reinforce the heritage character, but avoid covering every door with ornate hardware.
Precise installation is essential because changes in humidity can affect narrow gaps around solid-wood fronts.
10. Rustic Walnut Cabinets With Natural Stone
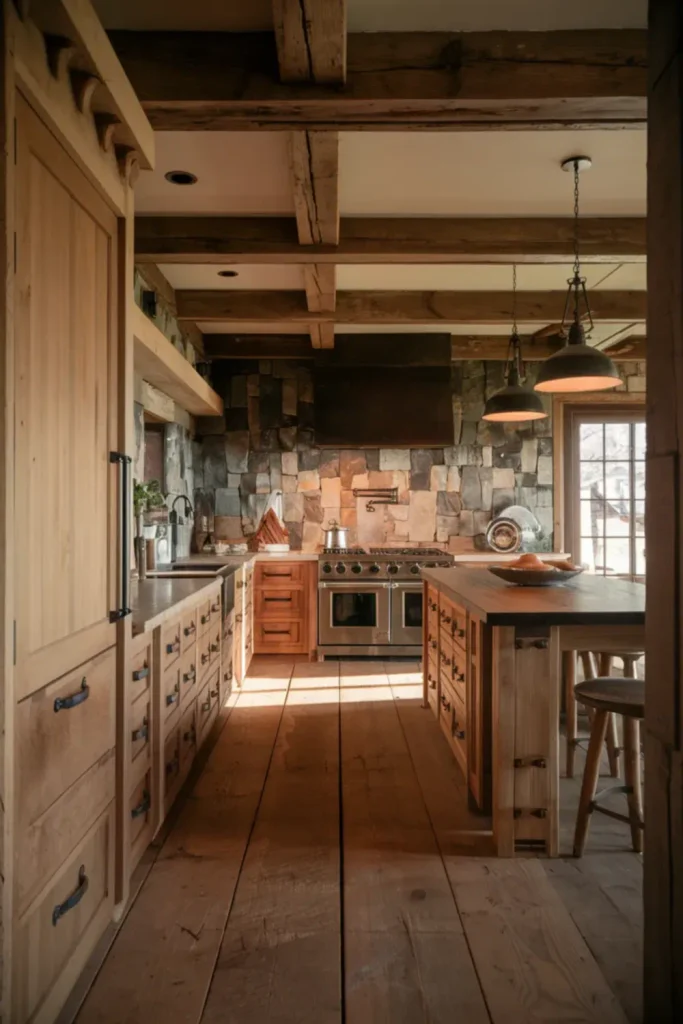
Knots, tonal variation, and a low-sheen finish make rustic walnut cabinets feel grounded rather than overly polished.
Honed limestone, exposed beams, and reclaimed flooring can support that character, but using all three heavily may make the room look crowded.
Let one material lead and keep the others quieter.
Natural stone around the sink and range should be sealed to reduce staining, while cabinet edges near wet areas need a durable protective finish.
Simple iron hardware usually complements the wood better than decorative pulls with elaborate shapes.
11. Matte Walnut Cabinets With Black Hardware
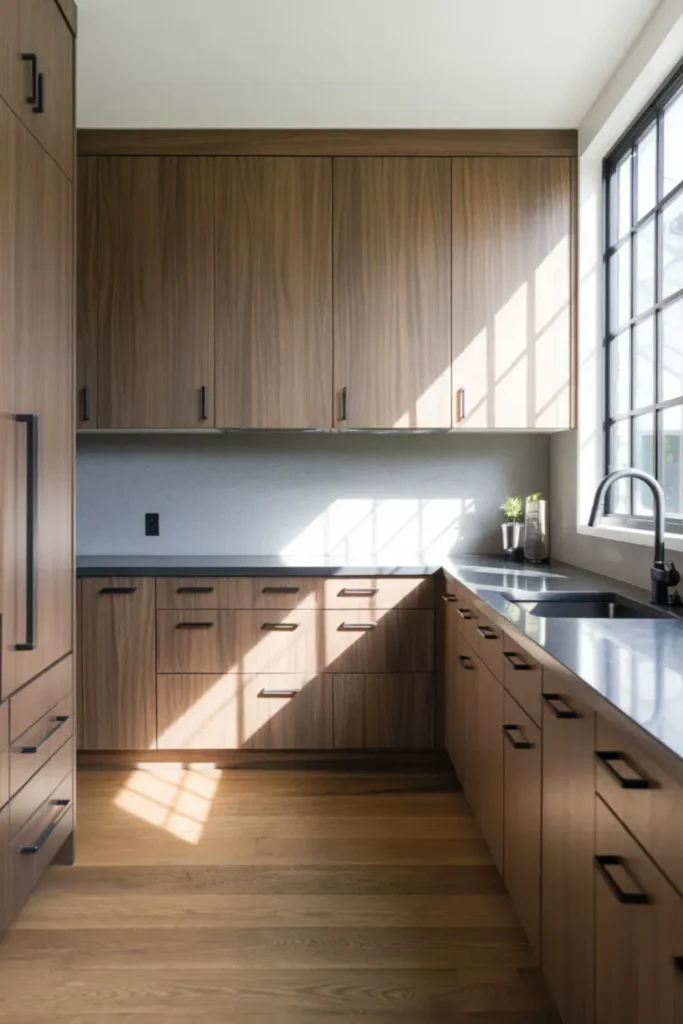
Black hardware draws crisp lines across matte walnut cabinets and connects easily with dark appliances or window frames.
The combination has a strong contemporary look, though charcoal counters and dark flooring together may absorb too much light.
Balance the cabinet color with pale oak floors, warm white walls, or a light backsplash.
Matte finishes hide glare and minor scratches better than gloss, but greasy marks can still collect around frequently used pulls.
Choose handles with enough projection to keep fingers from repeatedly touching the wood fronts.
12. Satin-Finish Walnut Cabinets With Brushed Brass
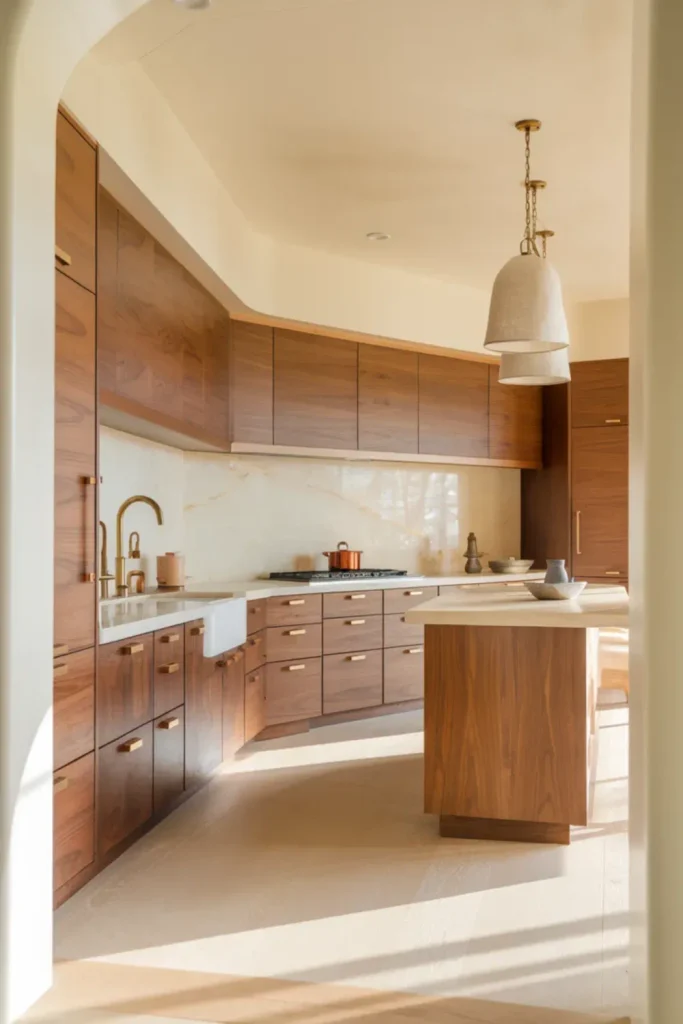
Satin finishes sit between flat matte and reflective gloss, bringing out walnut grain without making every fingerprint obvious.
Brushed brass hardware follows the wood’s warm undertones and gives the cabinetry a refined finish that still feels restrained.
Use brass in a few repeated places, such as the faucet, pulls, and pendant details, rather than mixing several different gold tones.
When comparing samples, view the walnut under both daylight and evening lighting.
The finish may look significantly redder or darker once warm bulbs are switched on.
13. Walnut Cabinets Paired With Sage Green
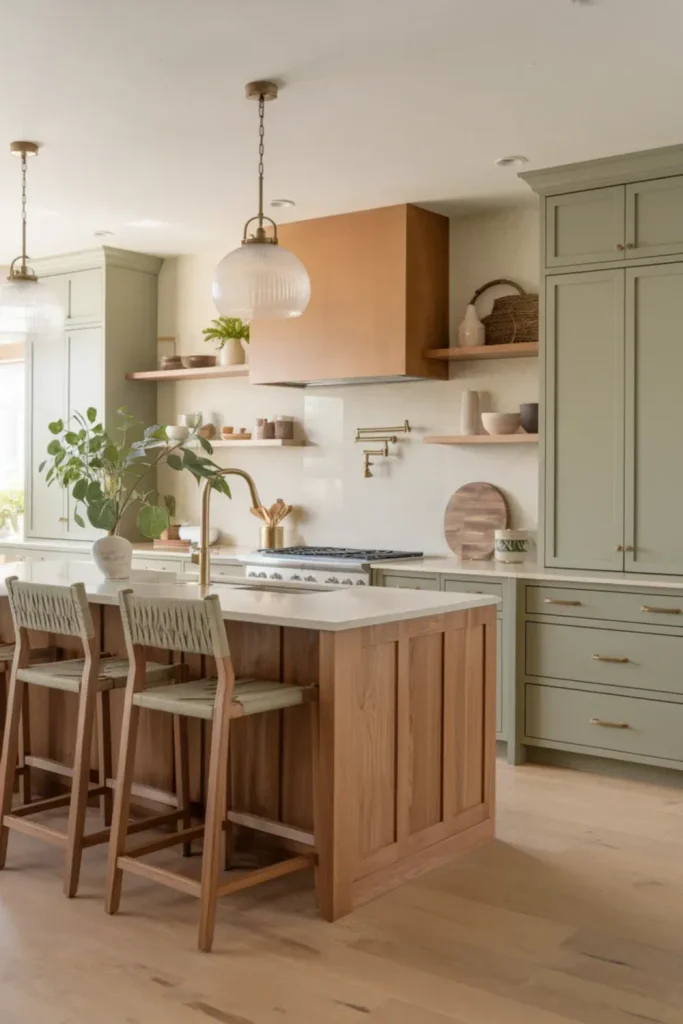
Sage green tempers the richness of walnut with a muted botanical note that suits organic-modern and transitional kitchens.
Assigning the colors separate roles, such as walnut base cabinets and sage tall storage, makes the pairing easier to read.
A creamy countertop can bridge both finishes without introducing another strong color.
Test the green beside a full walnut sample, since shades with too much blue may make the wood look unexpectedly orange.
Brass, bronze, or soft black hardware can all work, but using one finish consistently keeps the palette controlled.
14. Walnut Cabinetry With Deep Navy Accents
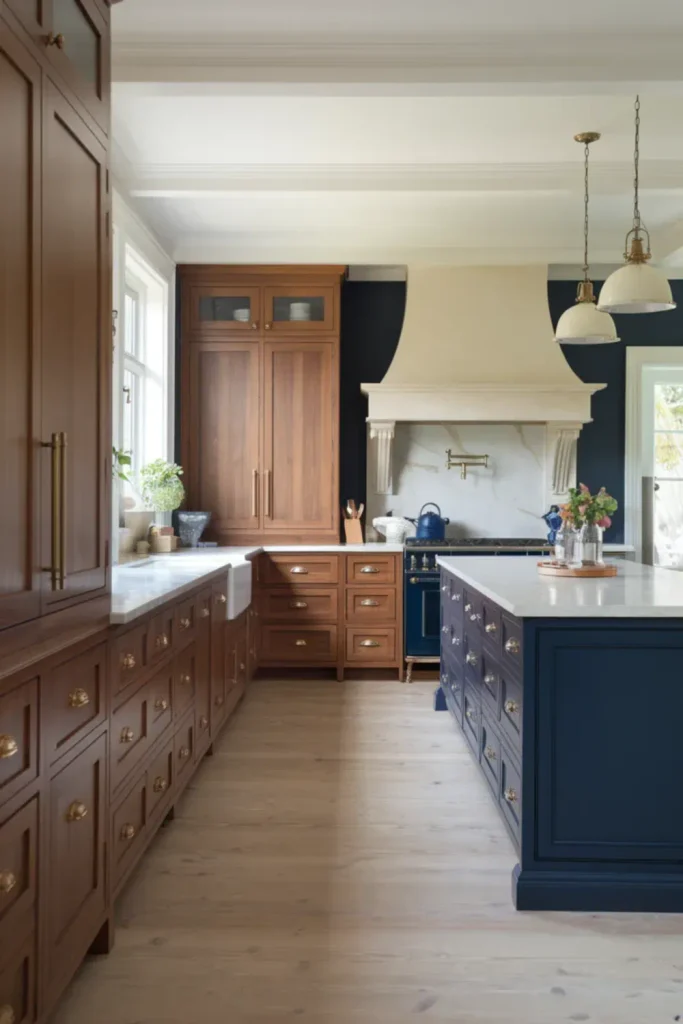
Compared with black, deep navy provides gentler contrast while still giving walnut cabinetry a grounded companion.
It works especially well on an island, pantry wall, or freestanding hutch where the color has a clearly defined boundary.
Pale stone counters and warm metal hardware prevent the two darker finishes from closing in the room.
Check the navy sample throughout the day because some paints appear almost black in low light.
In smaller kitchens, keep the upper cabinets light and reserve navy for the lower half of the design.
15. Walnut Cabinets With Cream Zellige Tile
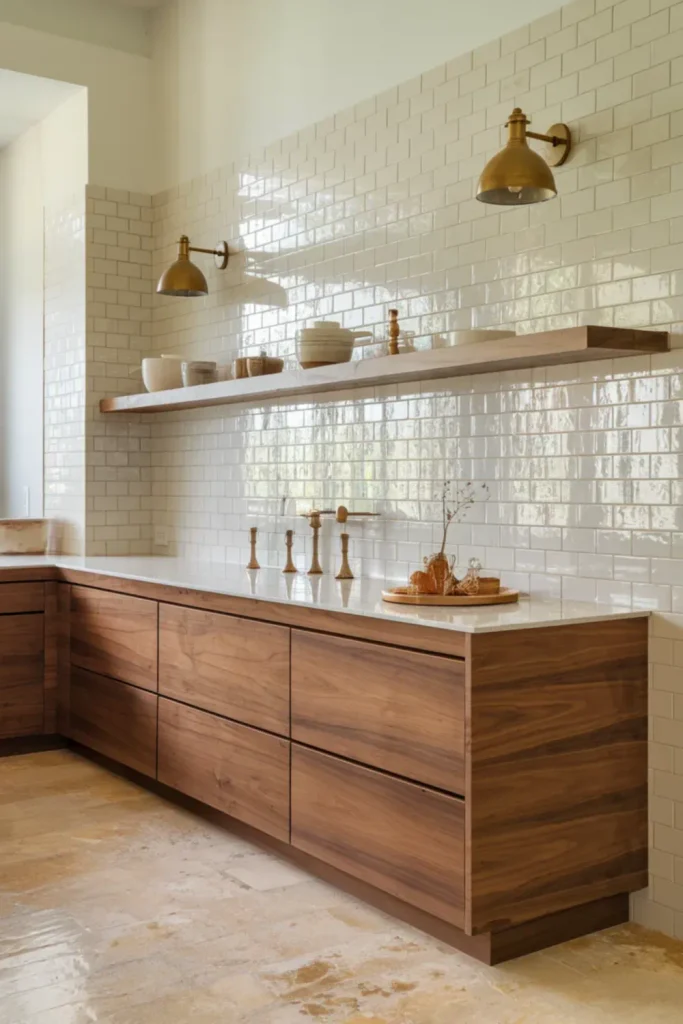
Slight variations in cream zellige tile catch light differently across the backsplash, providing a textured counterpoint to smooth walnut cabinet fronts.
The warm ivory color also reflects more light than brown or charcoal tile, which helps natural walnut cabinets retain their definition.
Since handmade tile has uneven edges, discuss grout width and installation expectations before work begins.
A matching cream grout keeps the wall quiet, while darker grout emphasizes every irregular joint.
Use washable paint or stone behind areas where open shelving leaves sections of wall exposed.
16. Walnut Cabinets With a Full-Height Stone Backsplash
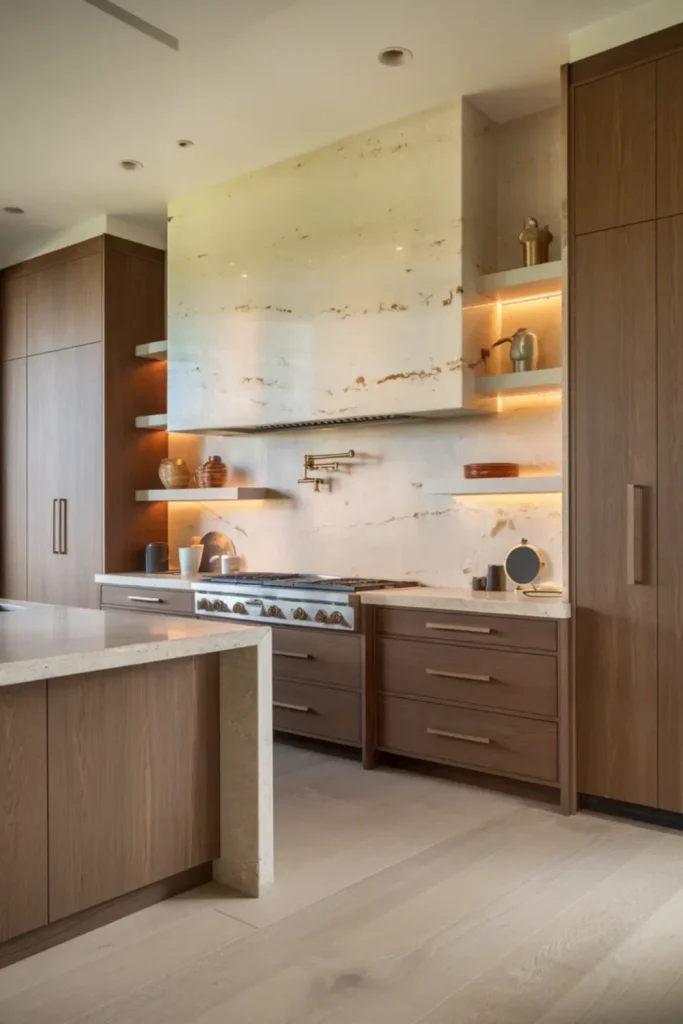
Running the countertop stone up to the cabinets removes grout lines and gives walnut kitchen cabinetry a clean architectural background.
Soft brown or taupe veining can echo the wood without competing with its natural pattern.
Reserve highly active stone for a limited area, such as the range wall, if the walnut already has dramatic grain.
Large slabs require careful measurements around outlets, windows, and ventilation, so finalize those positions before fabrication.
Under-cabinet lighting will reveal the stone texture and provide useful task lighting across the uninterrupted surface.
17. Walnut Kitchen With Honed Black Soapstone
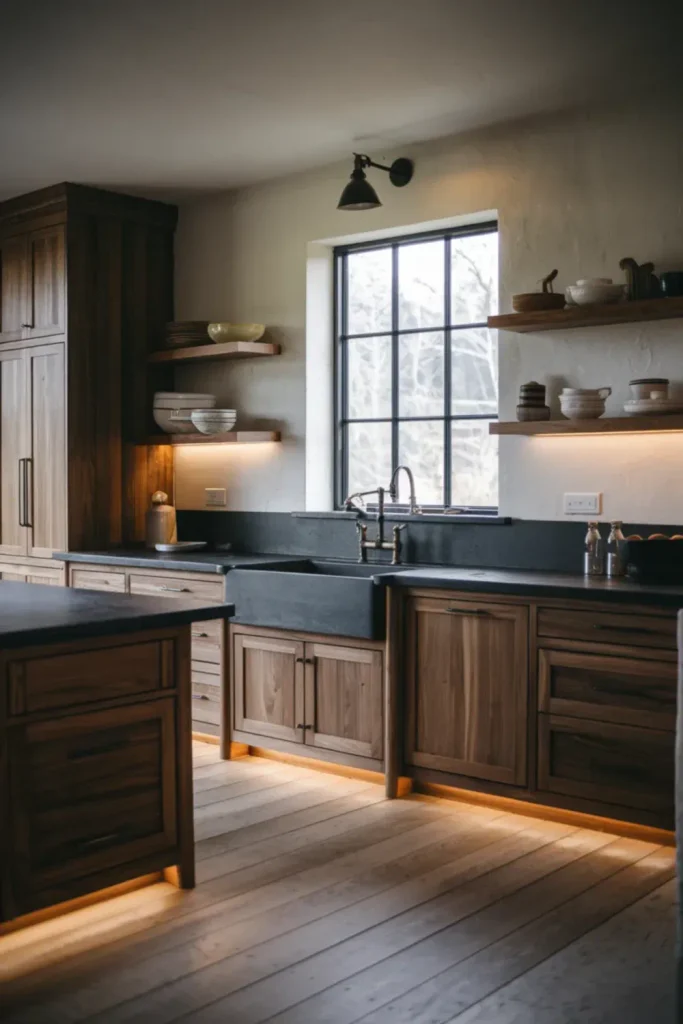
Soapstone makes walnut appear deeper by repeating its darkest grain in the countertop.
Its honed surface suits modern, rustic, and traditional walnut kitchens, though the material will develop scratches and a natural patina over time.
Homeowners who prefer a uniform surface should review those characteristics before choosing it.
Pale walls and flooring keep the dark combination balanced, while a low backsplash maintains a simpler profile.
Mineral oil can deepen soapstone’s color, but applying it consistently is important if an even appearance is preferred.
18. Walnut Cabinets With Light Oak Flooring
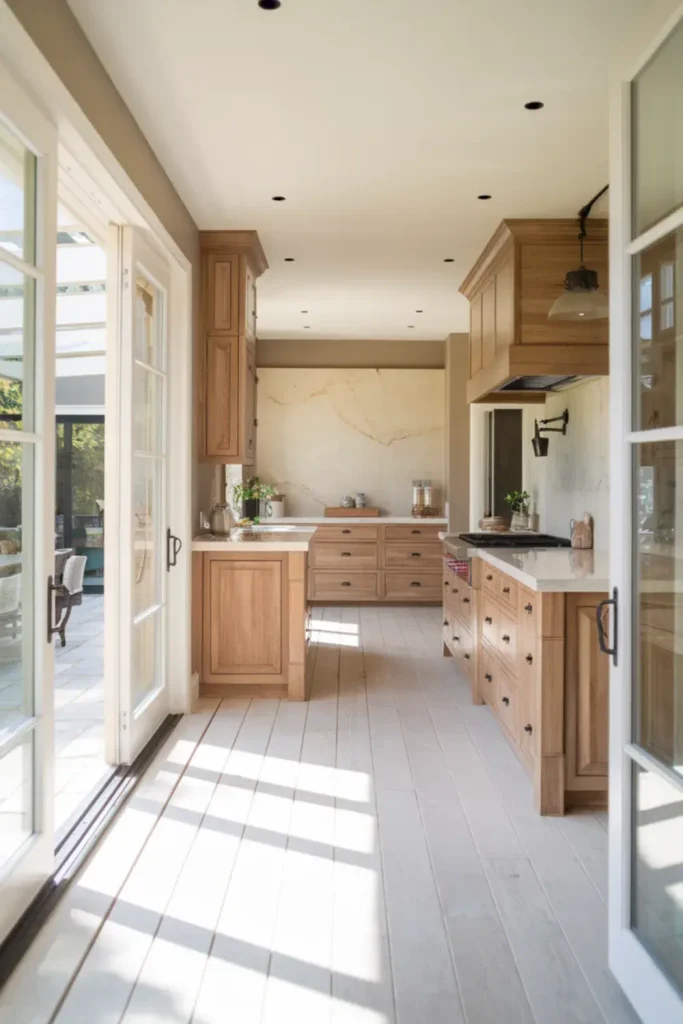
Light oak flooring gives walnut kitchen cabinets enough contrast to remain distinct while maintaining a natural wood palette.
The combination is more successful when the two woods share warm or neutral undertones but differ clearly in value.
Avoid trying to match them exactly, since a near match often looks accidental once lighting changes.
Bring cabinet and flooring samples into the room before making a decision, then view them beside the planned countertop.
A matte floor finish also handles everyday footprints more discreetly than a highly reflective surface.
19. Walnut Cabinets Over Warm Limestone Tile
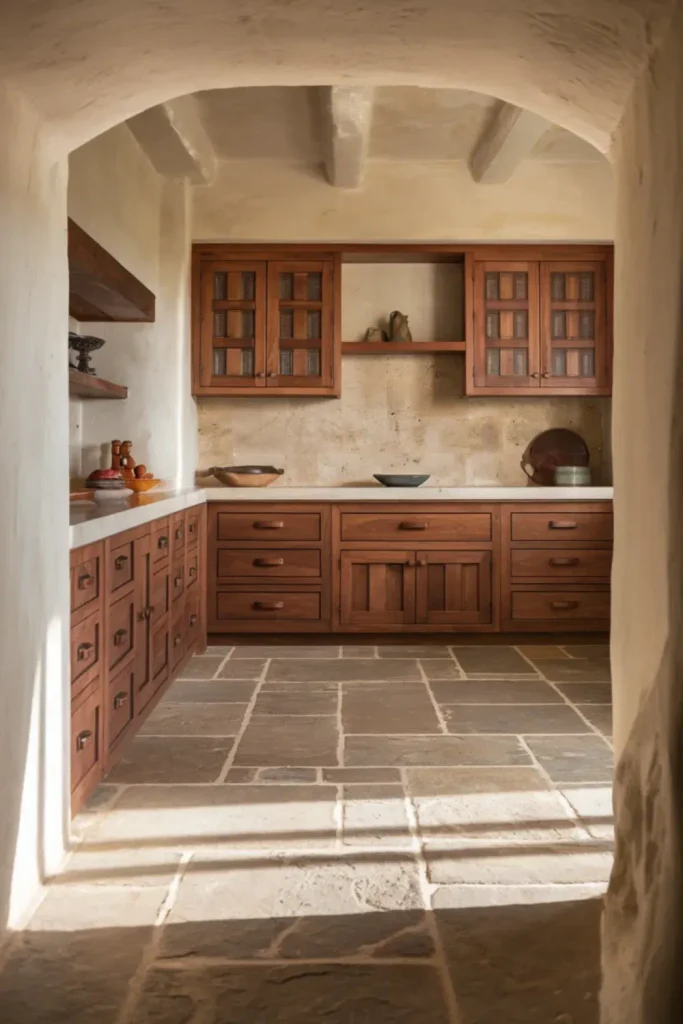
Stone floors are a useful alternative when another wood species would make the kitchen feel too layered.
Warm limestone tile supports walnut cabinetry with soft beige variation while providing a durable surface for busy cooking areas.
Large-format tiles reduce the number of grout lines and make medium-size kitchens appear less divided.
Natural limestone needs sealing, especially near sinks, ranges, and exterior doors where spills and tracked-in dirt are common.
Choose a honed texture with enough grip rather than a polished finish that may become slippery when wet.
20. Walnut and White Oak in One Kitchen
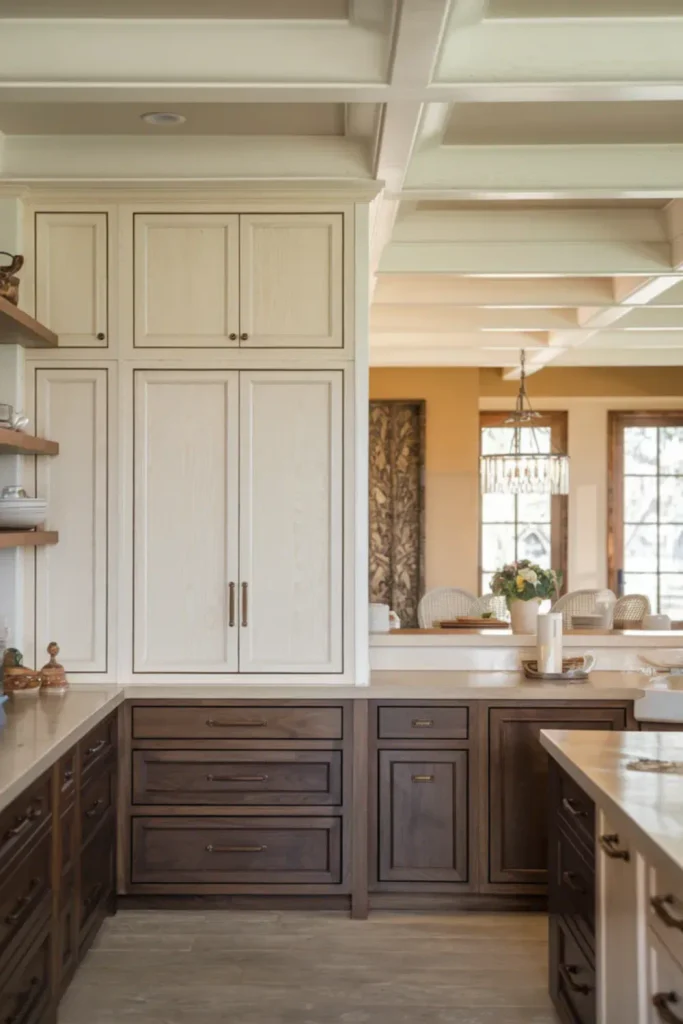
Mixing two wood species succeeds when each one has a clear purpose.
Dark walnut base cabinets can ground the room, while white-oak pantry cabinets, shelving, or ceiling beams introduce a lighter layer.
Keep the grain direction consistent within each section and avoid scattering both woods randomly across individual doors.
A simple cream countertop helps separate the materials and prevents the kitchen from becoming overly brown.
Always compare finished samples, since stains and clear coats can shift white oak toward yellow or walnut toward red.
21. Floor-to-Ceiling Walnut Pantry Cabinets
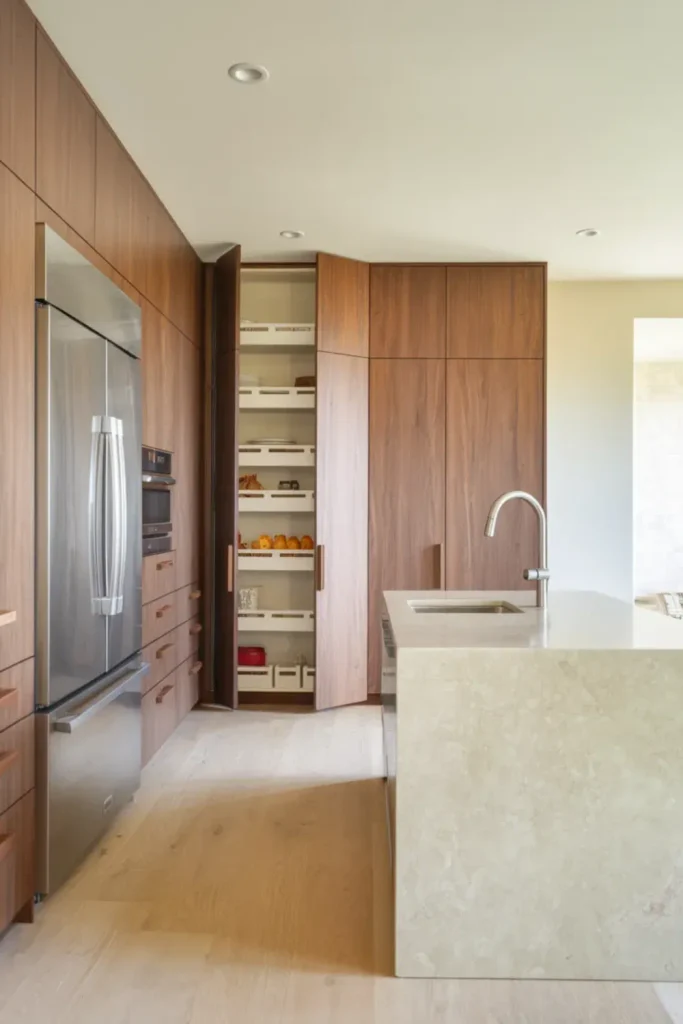
Storage walls work hardest when they combine shallow pantry shelves, deep drawers, and appliance compartments rather than repeating one cabinet size.
Floor-to-ceiling walnut pantry cabinets make use of vertical space and give an open kitchen a strong architectural edge.
Keep frequently used food between waist and eye level, with bulk supplies or occasional serving pieces above.
Integrated lighting helps inside deep sections, while pullout trays prevent items from disappearing at the back.
Pair the walnut wall with a pale island or backsplash to reduce its visual weight.
22. Seamless Walnut Cabinets With Integrated Appliances
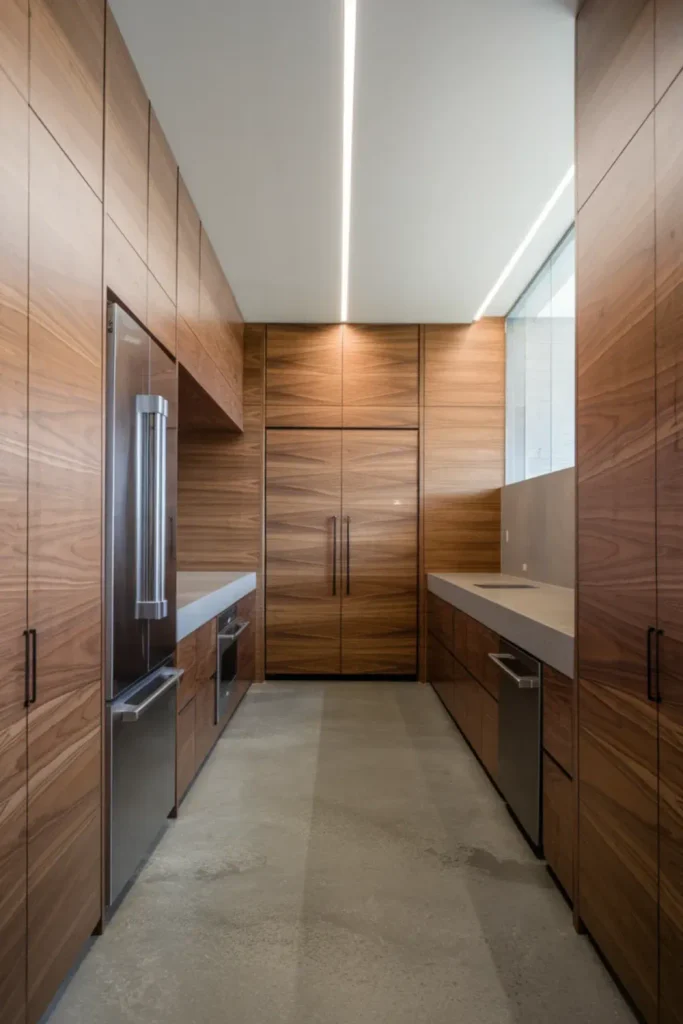
Integrated appliances allow walnut grain to continue across the kitchen without large areas of stainless steel interrupting it.
Refrigerator and dishwasher panels work especially well in modern walnut kitchens with flush doors and minimal hardware.
Ventilation, door swing, and service access still need careful planning, so cabinetry should never restrict the appliance manufacturer’s required clearances.
Keep at least one visible material change near the cooking area, such as stone or metal, to help the seamless design feel intentional rather than monotonous.
Precise veneer matching will noticeably improve the finished result.
23. Glass-Front Upper Cabinets With Walnut Frames
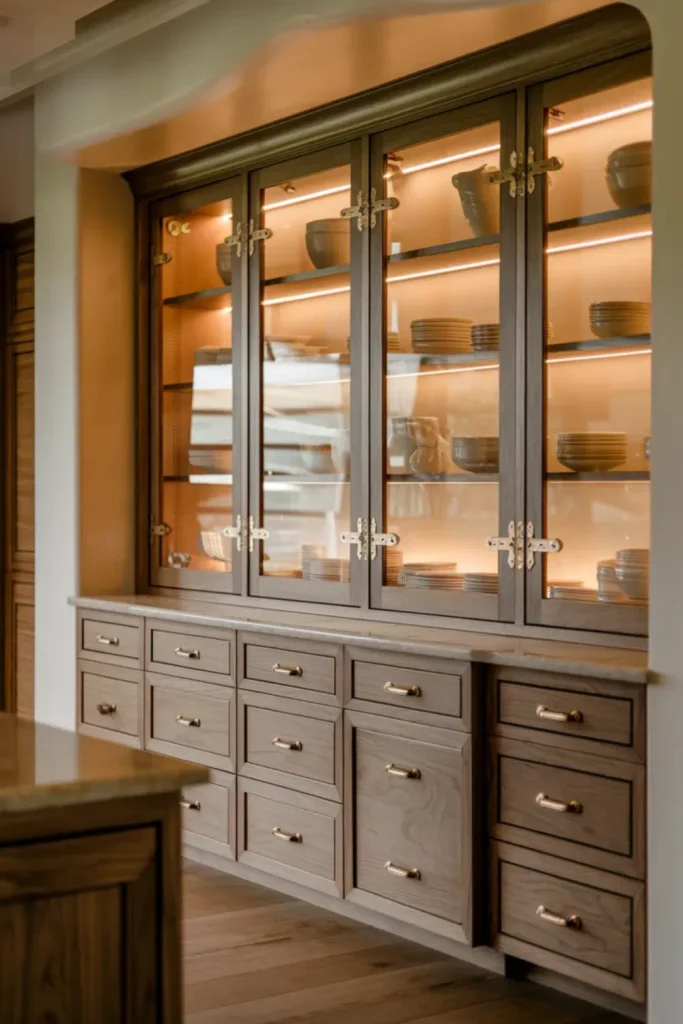
Glass doors break up a wall of solid walnut while keeping dishes visible and within reach.
Interior lighting makes the framed cabinets useful after dark, but it also reveals clutter, so reserve them for coordinated dinnerware or glassware.
Reeded glass offers more concealment than clear panels while still reflecting light.
Place glass-front cabinets away from the greasiest section of the range when possible, since both the panes and walnut frames will require frequent cleaning there.
Solid lower drawers can handle less decorative kitchen essentials.
24. Walnut Open Shelving Around the Range
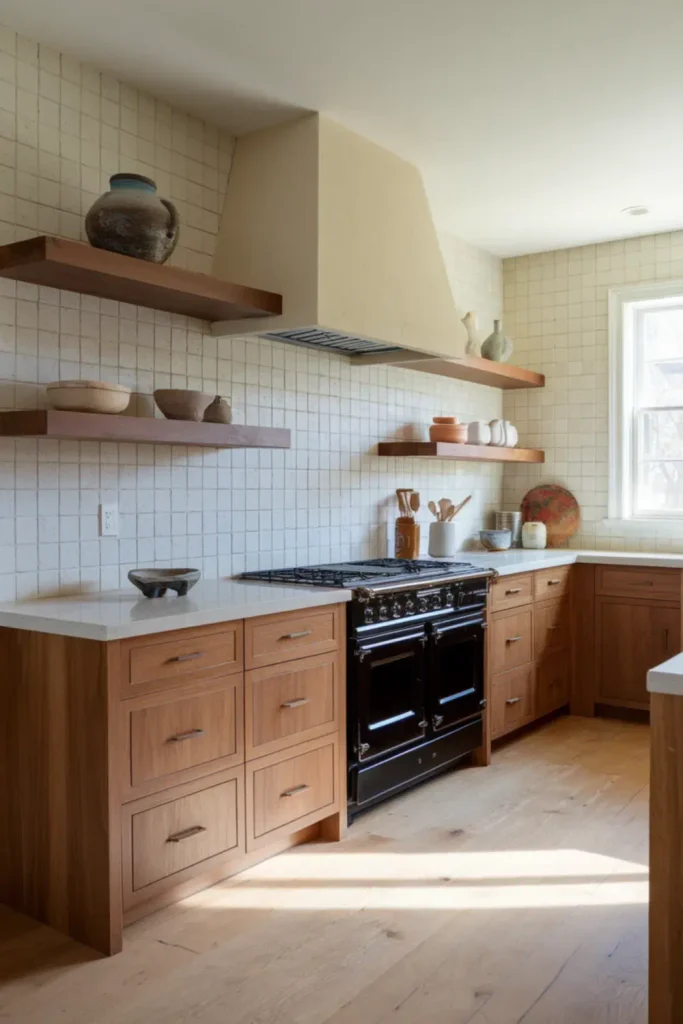
Open shelves make a cooking wall feel lighter than full upper cabinets, especially when walnut already covers the base cabinetry.
Thick walnut shelves around a plaster hood provide room for everyday bowls, oils, and serving pieces without hiding the backsplash.
Keep enough distance from the range to reduce heat and grease exposure, and confirm that shelf depth will not interfere with headroom above the counter.
Use concealed steel supports for a cleaner appearance, but check their weight rating before filling the shelves with heavy ceramic dishes.
25. Reeded Walnut Kitchen Island
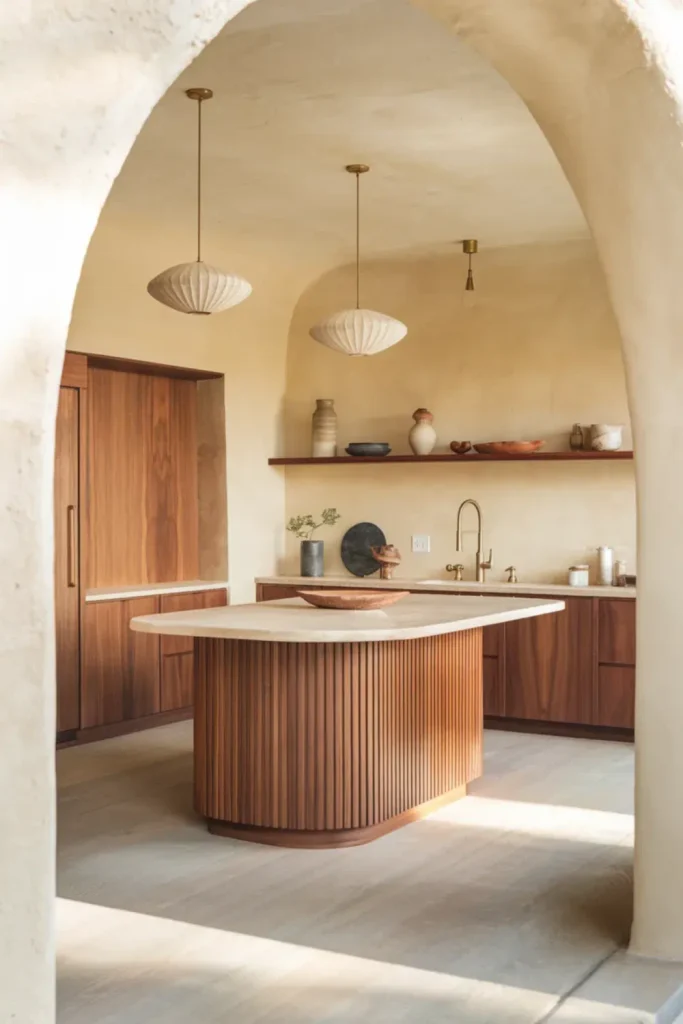
Reeded panels are most effective when used on one contained feature rather than every cabinet front.
Wrapping a walnut kitchen island in narrow vertical fluting gives the central work area texture while smooth perimeter cabinets maintain visual balance.
Rounded island corners can soften the repeated lines and make circulation more comfortable in an open layout.
Since grooves collect dust and food residue, keep reeding away from the main preparation side or choose wider channels that are easier to wipe.
Protect the lower panels with a durable clear finish.
26. Walnut Burl Cabinet Used as an Accent
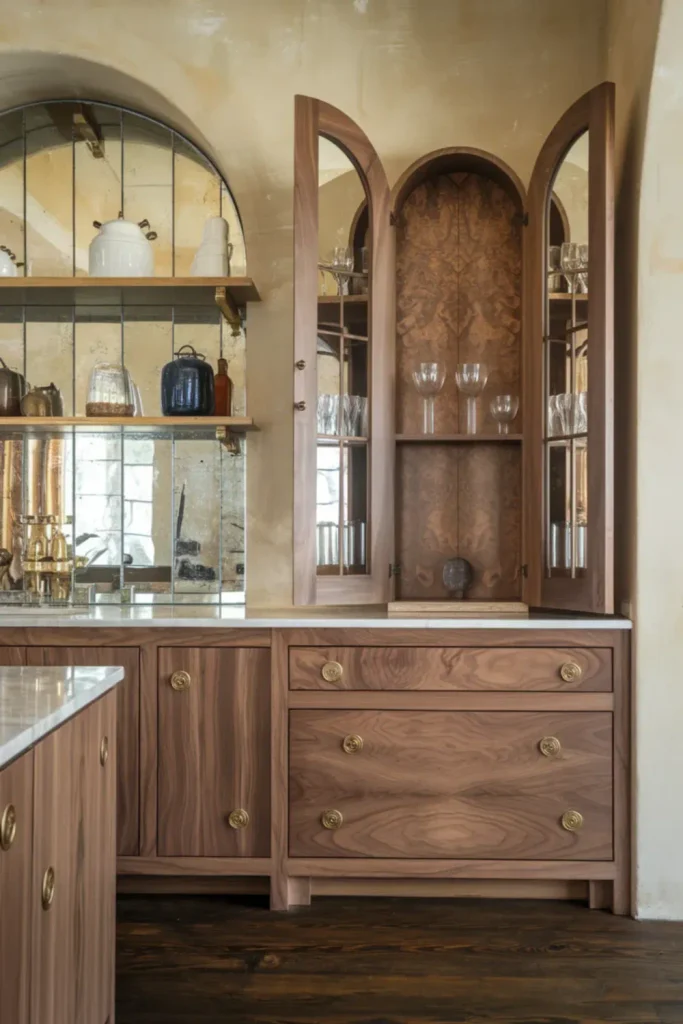
Walnut burl deserves room to stand on its own.
Its swirling grain can turn a beverage cabinet, hutch, or breakfast station into a focal feature without overwhelming the entire kitchen.
Surround it with straight-grain walnut cabinetry and restrained stone so the difference looks deliberate.
Burl veneer should be professionally applied and carefully sealed because matching large sections can be difficult and expensive.
Interior lighting and simple brass hardware are enough to finish the cabinet; decorative moldings would compete with the wood’s already active pattern.
27. Compact L-Shaped Kitchen With Walnut Cabinets
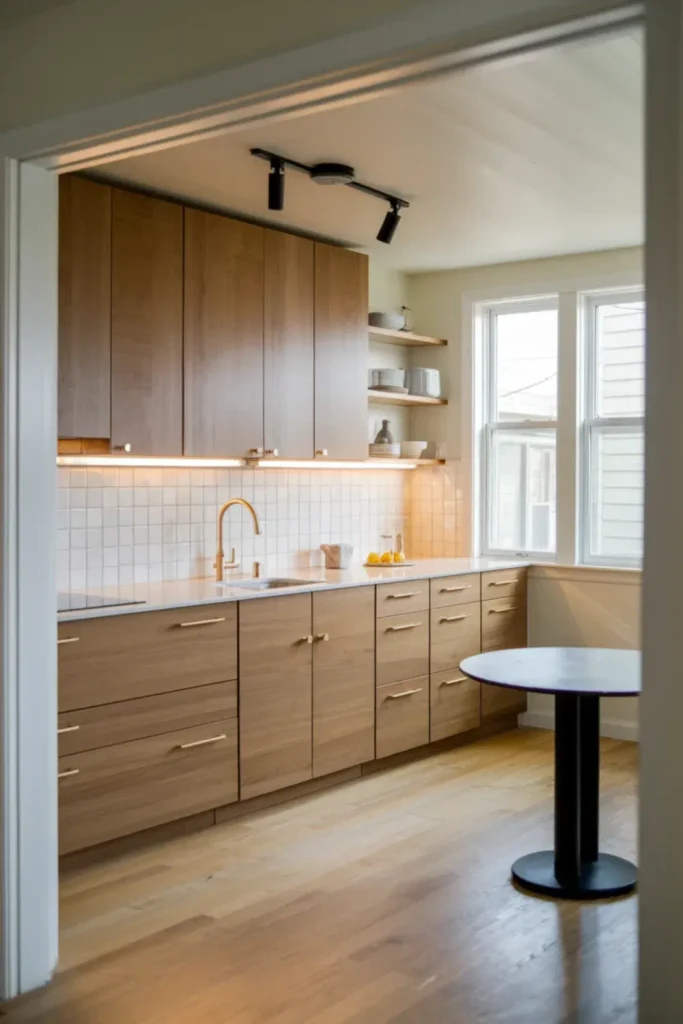
An L-shaped plan keeps the center of a compact kitchen open while placing the sink, range, and preparation surface along two connected walls.
Medium-tone walnut cabinets bring warmth without becoming as heavy as very dark walnut, especially beside pale counters and flooring.
Use corner drawers or a pullout system instead of leaving a deep blind cabinet that is hard to reach.
Upper cabinets can stop on one wall to preserve daylight near a window.
Measure appliance-door clearances carefully where the two cabinet runs meet.
28. Narrow Walnut Galley Kitchen With Reflective Tile
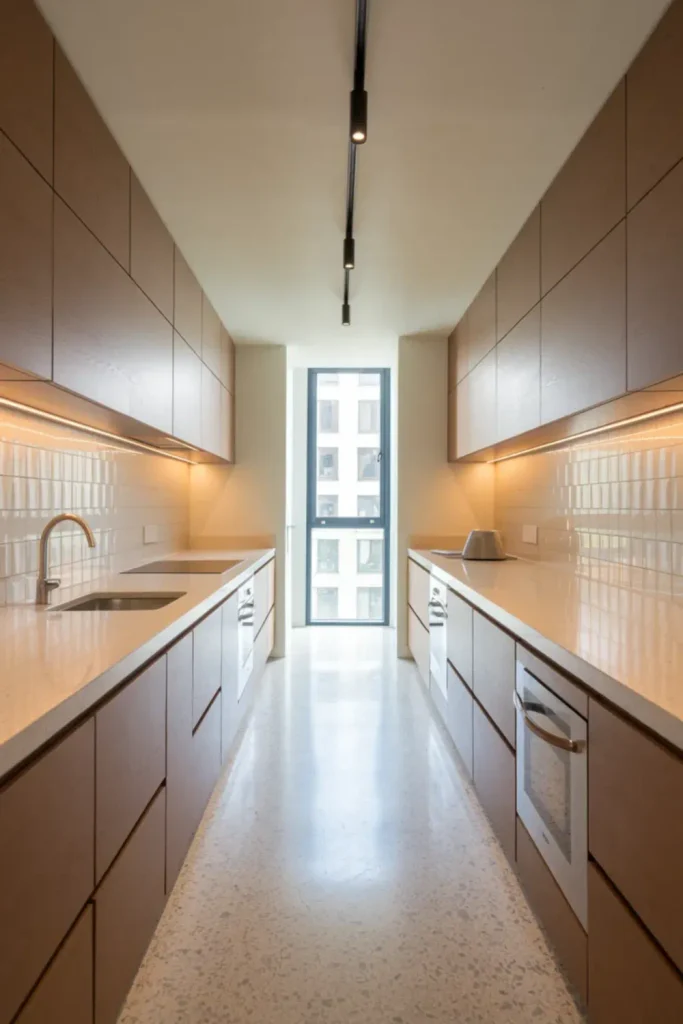
Narrow galley kitchens benefit from surfaces that return light into the central aisle.
Glossy cream tile, pale quartz, and walnut flat-panel cabinets create contrast without introducing too many competing details.
Keep tall storage and the refrigerator near one end so the main work area does not feel boxed in.
A centered walkway of at least 42 inches is useful when two people cook together, though existing rooms may require tighter planning.
Continuous under-cabinet lighting will also prevent shadows from making the counters appear narrower.
29. U-Shaped Walnut Kitchen With a Peninsula
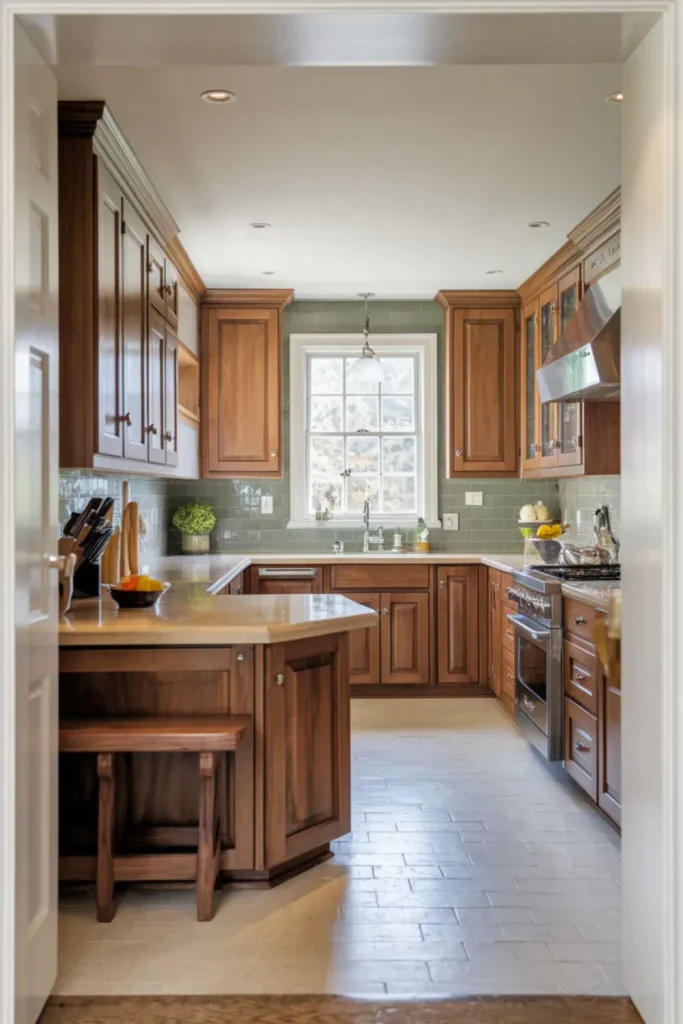
Short work distances make a U-shaped kitchen efficient, but too many cabinets can leave the center feeling cramped.
Walnut cabinetry along the three sides provides substantial storage, while a peninsula can replace a separate island and offer seating for two.
Position stools outside the main cooking path and allow enough overhang for comfortable legroom.
Drawers near the range are useful for cookware, while the outer end of the peninsula can hold less frequently used serving pieces.
Pale flooring helps define the open central work zone.
30. Walnut and Marble Statement Kitchen
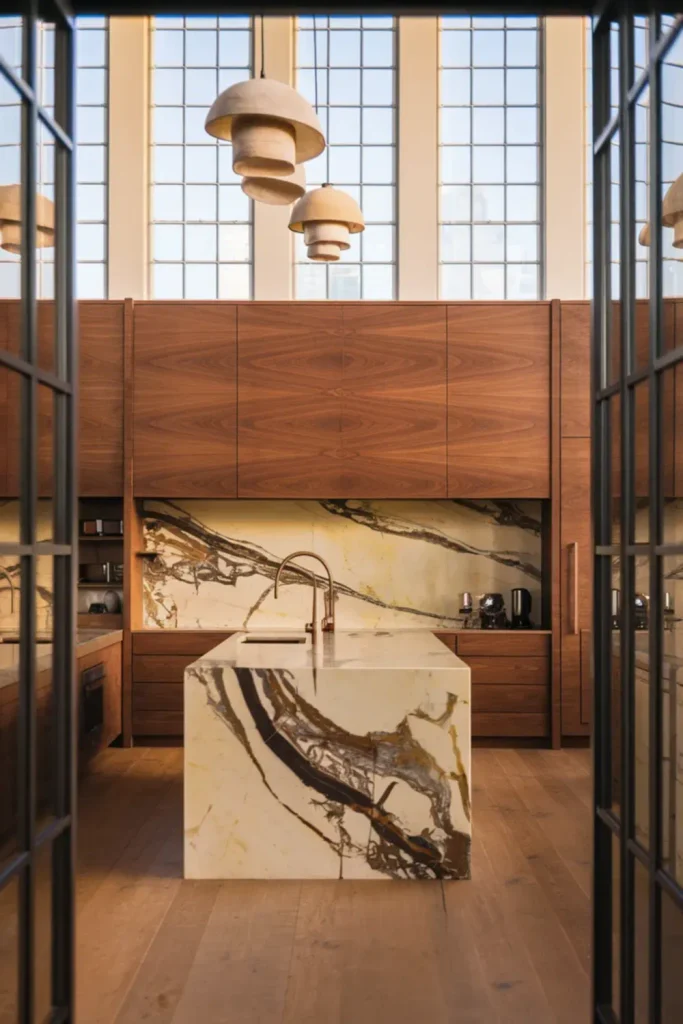
Book-matched walnut cabinetry and softly veined marble give a large kitchen a strong material focus without relying on decorative extras.
The mirrored wood grain looks most effective across wide cabinet panels or an island front where the pattern remains visible.
Because both materials can vary considerably, approve the actual veneer sheets and stone slab rather than choosing from small samples.
Keep hardware slim and lighting sculptural but restrained.
Using quartz around the busiest work areas is also worth considering when natural marble maintenance does not suit the household.
Conclusion
Narrow your choices by deciding whether the walnut should cover the entire kitchen or serve as a focused feature, such as an island or pantry wall.
Then compare cabinet, flooring, and countertop samples under your actual lighting.
Walnut kitchen cabinets have enough natural character to lead the design, so the strongest combinations usually keep surrounding colors and materials restrained.