
A pantry cabinet should make it easier to see what you have, put groceries away, and get dinner started. The right setup depends on more than the size of your kitchen. Shelf depth, door clearance, and the kinds of food you buy all affect how well the space works.
These pantry cabinet ideas cover built-ins, freestanding furniture, and interior storage features, so you can compare several approaches before planning a change.
Whether you have an empty wall or a narrow gap beside your cabinets, look for a layout that suits your room and the way you cook.
1. Keep Everyday Food Visible in a Shallow Pantry Cabinet
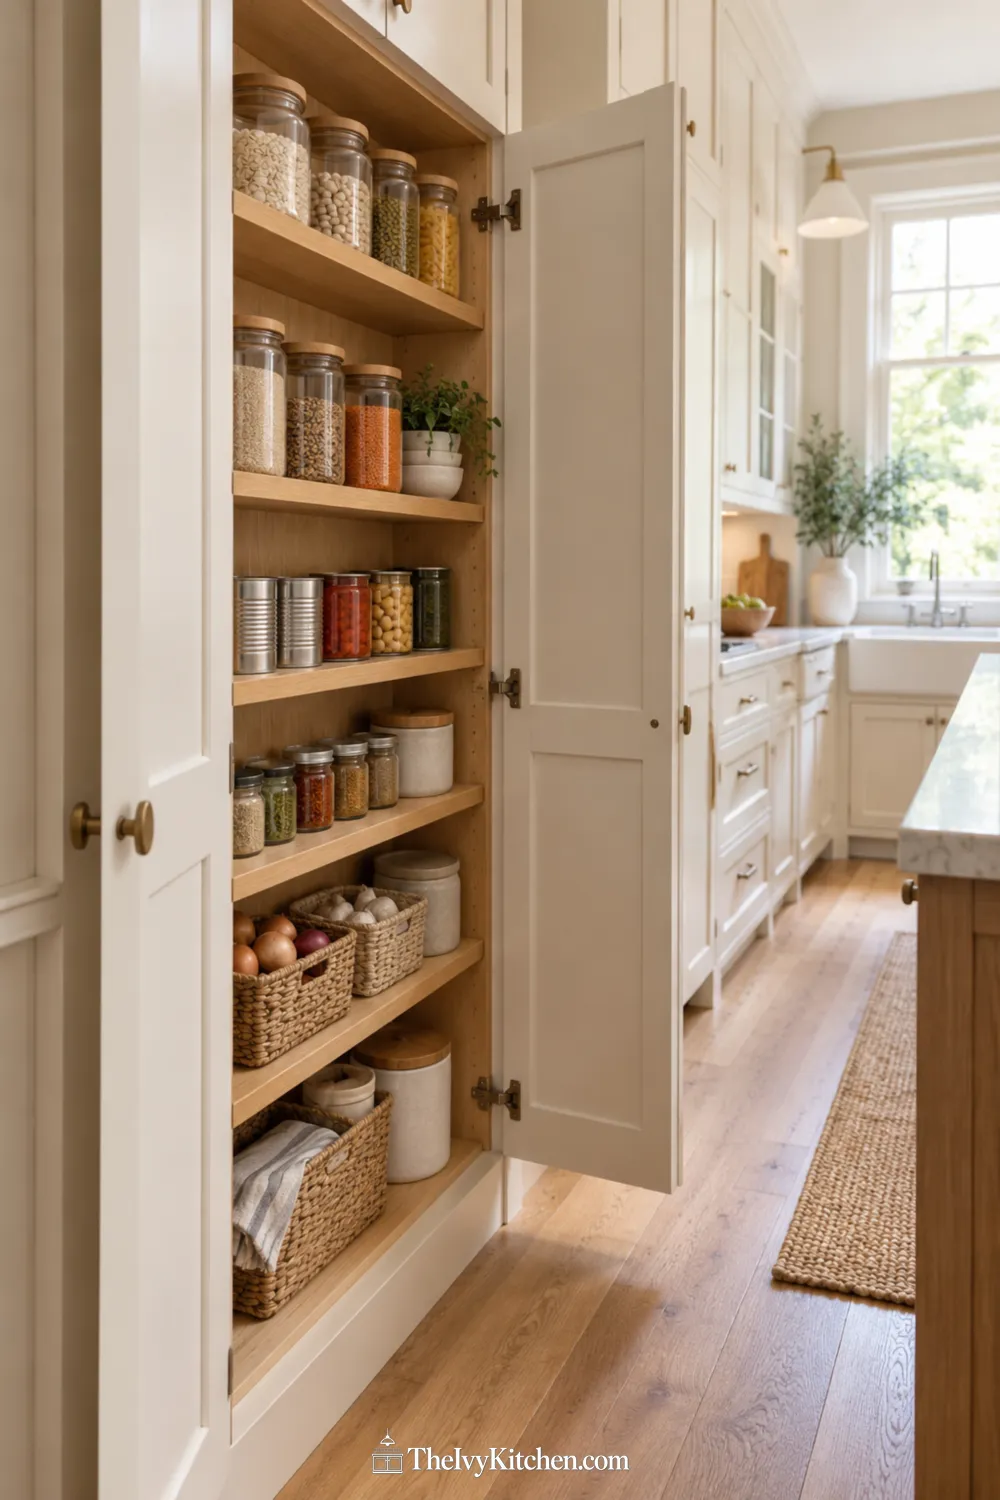
Deep shelves can turn small jars into a guessing game. A shallow pantry cabinet keeps everyday ingredients closer to the front, making it easier to scan your supplies without moving several things first. It is a useful option along a kitchen passage where a deeper cabinet would feel bulky.
Plan the shelf depth around the packages you actually buy, including cereal boxes and larger containers. Arrange small items in a single row where possible, with short bins for packets. In the pictured concept, white doors and a warm wood interior give the cabinet a quiet presence while the open shelves stay easy to read.
2. Bring Deep Shelves Forward with Roll-Out Trays
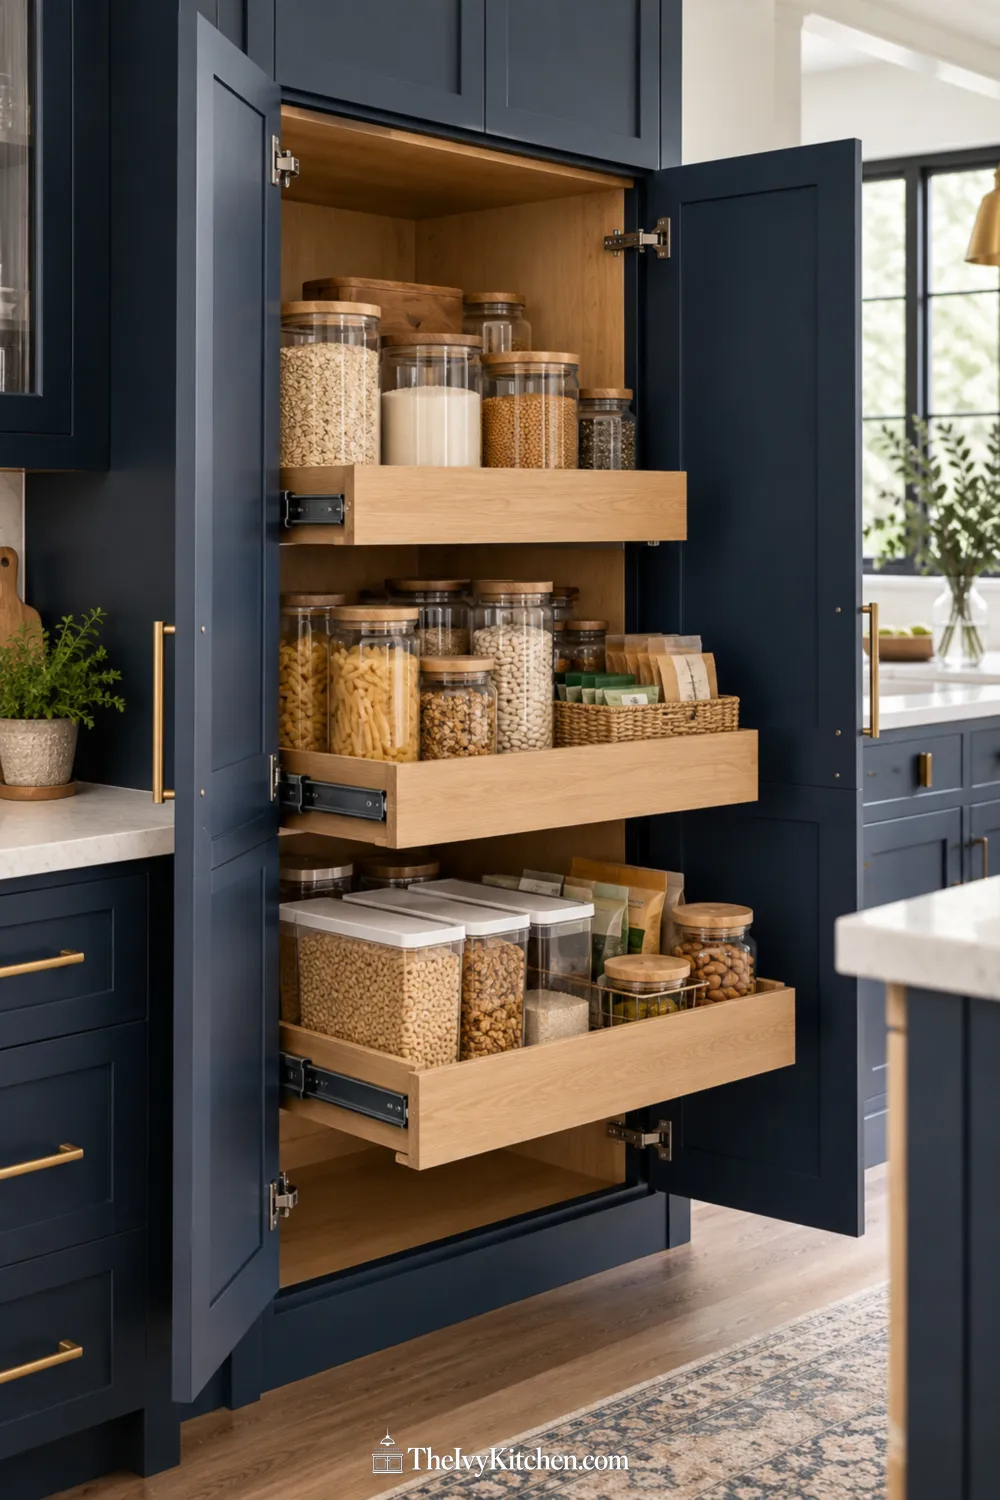
If you have a deep pantry cabinet, individual roll-out trays let you bring each shelf toward you. Unlike a single tall pull-out unit, these trays move independently, so you can open only the level you need. They suit a mix of canned goods, snack bins, and cooking ingredients.
Check the cabinet opening, hinge clearance, and hardware requirements before choosing an insert. Low tray sides help you see containers, while taller items need enough room above them. Keep heavier supplies on lower trays and follow the hardware manufacturer’s load limits. A navy cabinet with wood trays adds definition without making the storage feel visually busy.
3. Use a Narrow Gap for a Full-Height Pull-Out Pantry
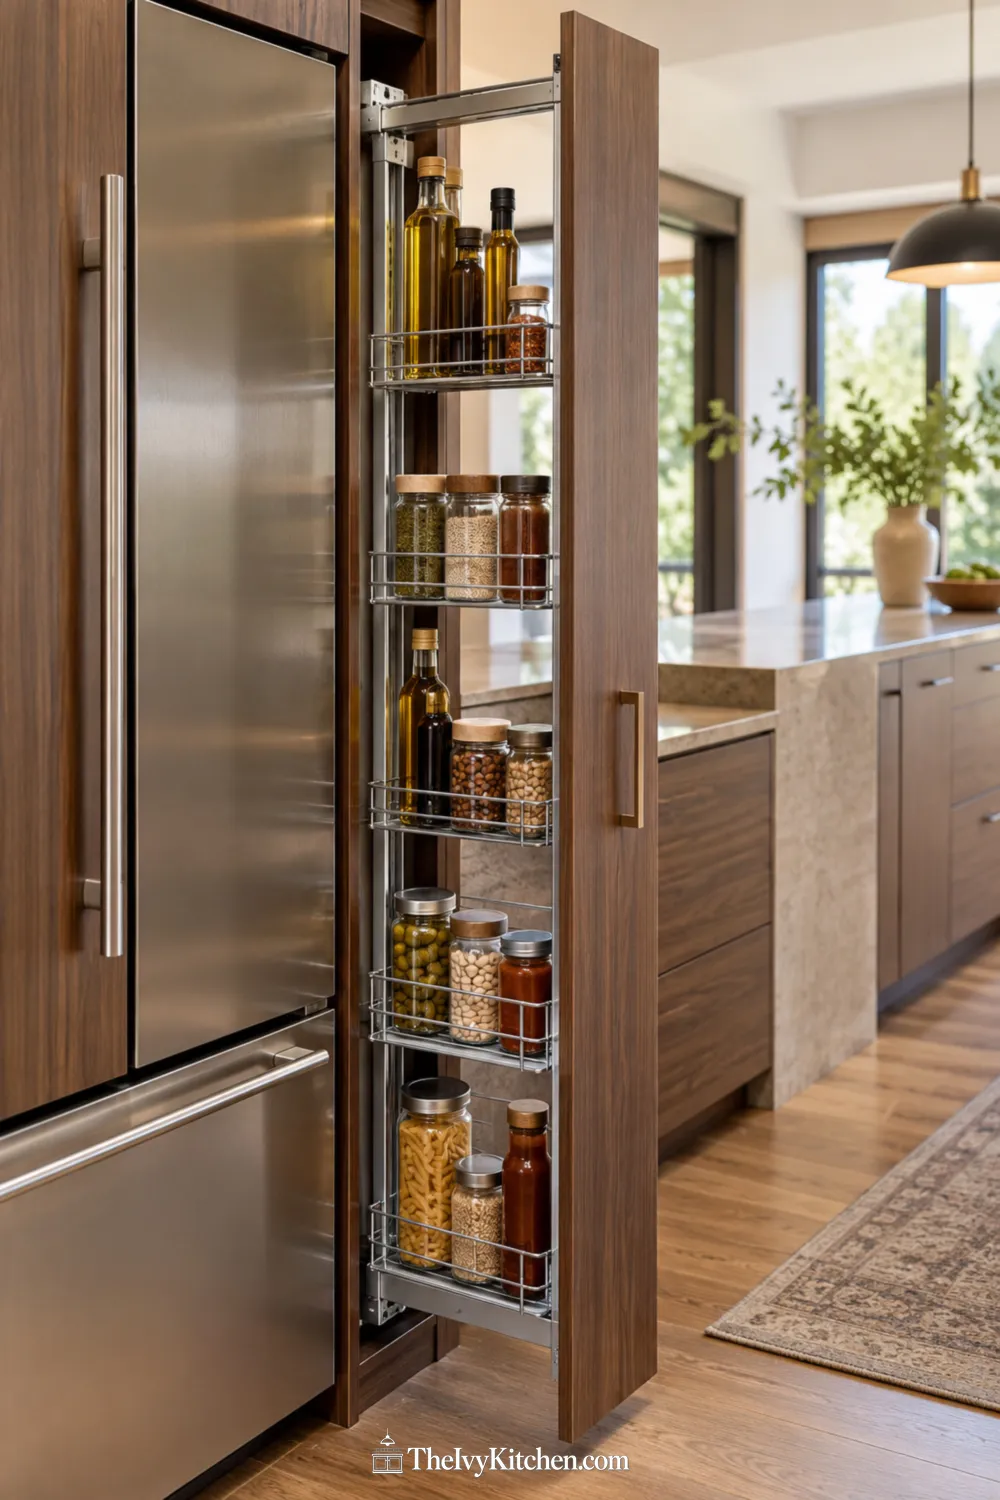
A slim gap beside a refrigerator surround or cabinet run may be useful for a narrow pull-out pantry. Here, the shelves travel together as one upright unit, giving you side access to bottles, jars, and small packages. This approach uses a different kind of space than a standard cabinet with wide shelves.
Start with the available opening and the chosen system’s installation specifications. Allow room for the unit to extend without blocking a doorway or hitting a handle. Reserve the narrow baskets for items that fit securely, and avoid crowding them. Matching the front to nearby cabinetry helps the small addition look intentional when closed.
4. Add a Freestanding Pantry Armoire
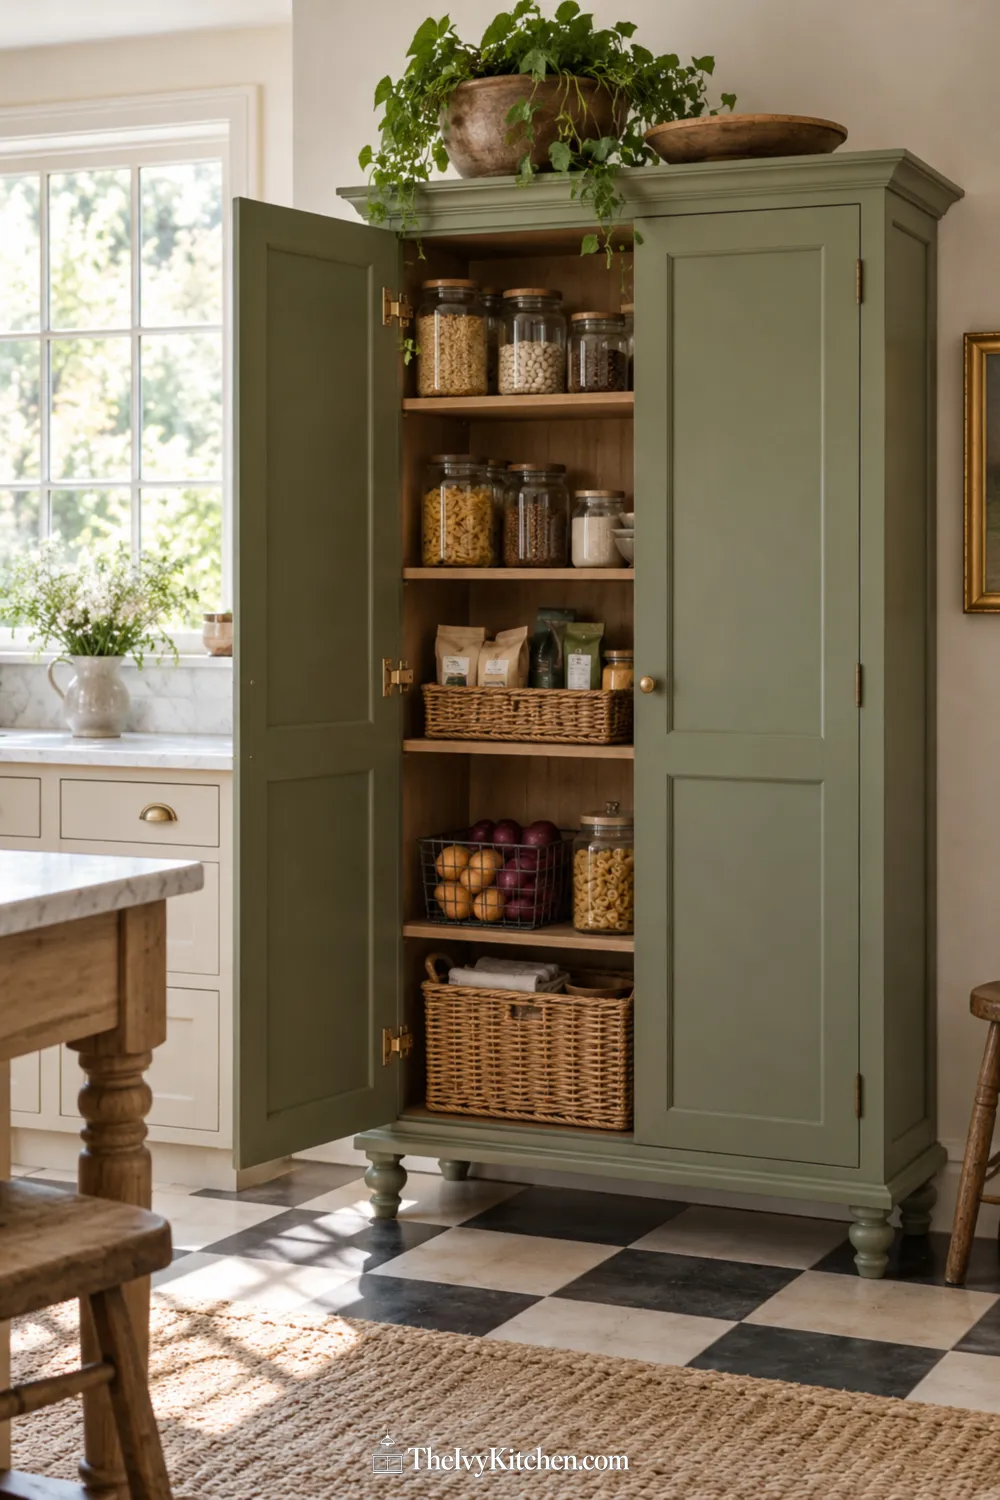
A stand-alone kitchen pantry gives you enclosed food storage without designing a full wall of cabinetry. Look for a furniture piece with shelves that suit dry goods rather than assuming any tall cabinet will work. A sage green armoire can bring color to a plain wall while keeping the room’s main cabinets simple.
Measure the piece with its doors open, and account for baseboards before deciding where it will sit. Follow the manufacturer’s anchoring instructions, especially for tall furniture. Inside, group breakfast foods, snacks, and dinner ingredients in separate areas. Leave a little shelf space free so groceries have somewhere to go after a shopping trip.
5. Choose a Pantry Hutch with a Small Landing Counter
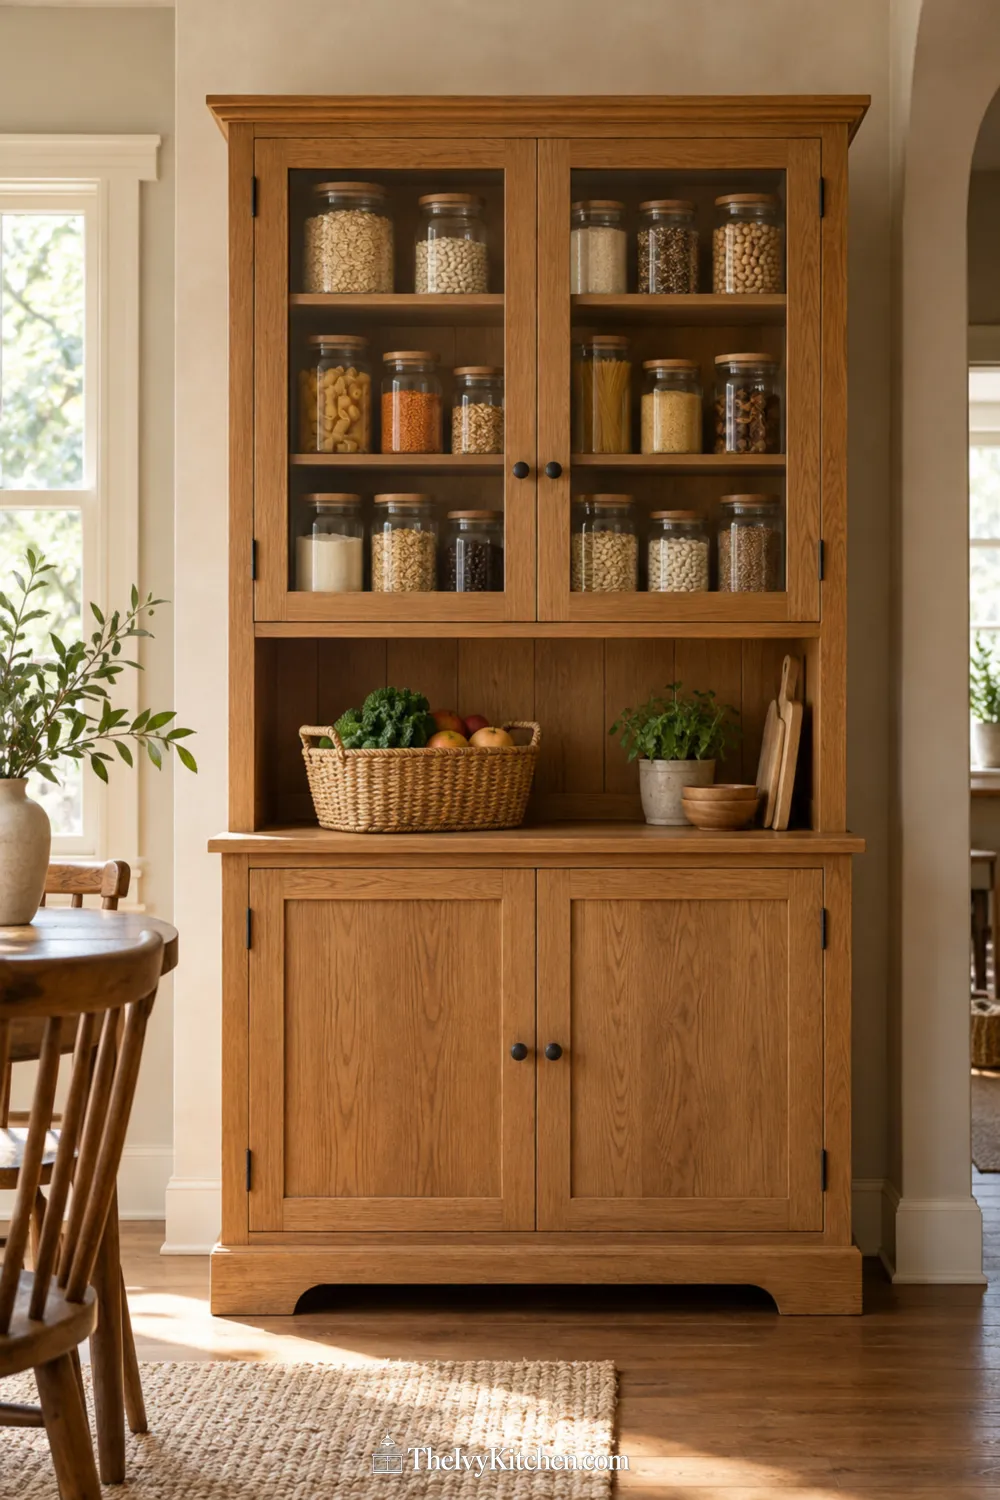
A pantry hutch combines food storage with a small surface where you can set a grocery bag or gather ingredients. It works well in an eat-in kitchen when you want something that feels like furniture. Glass upper doors can hold neatly grouped jars, while closed lower storage hides the less coordinated packages.
Keep the middle counter mostly clear so it remains useful. Before buying a hutch, compare the usable shelf dimensions with your usual containers and check that the upper section is securely attached as directed. Warm oak, plain jars, and a few baskets create a relaxed look without requiring every pantry item to be on display.
6. Create a Full Pantry Wall with Separate Storage Bays
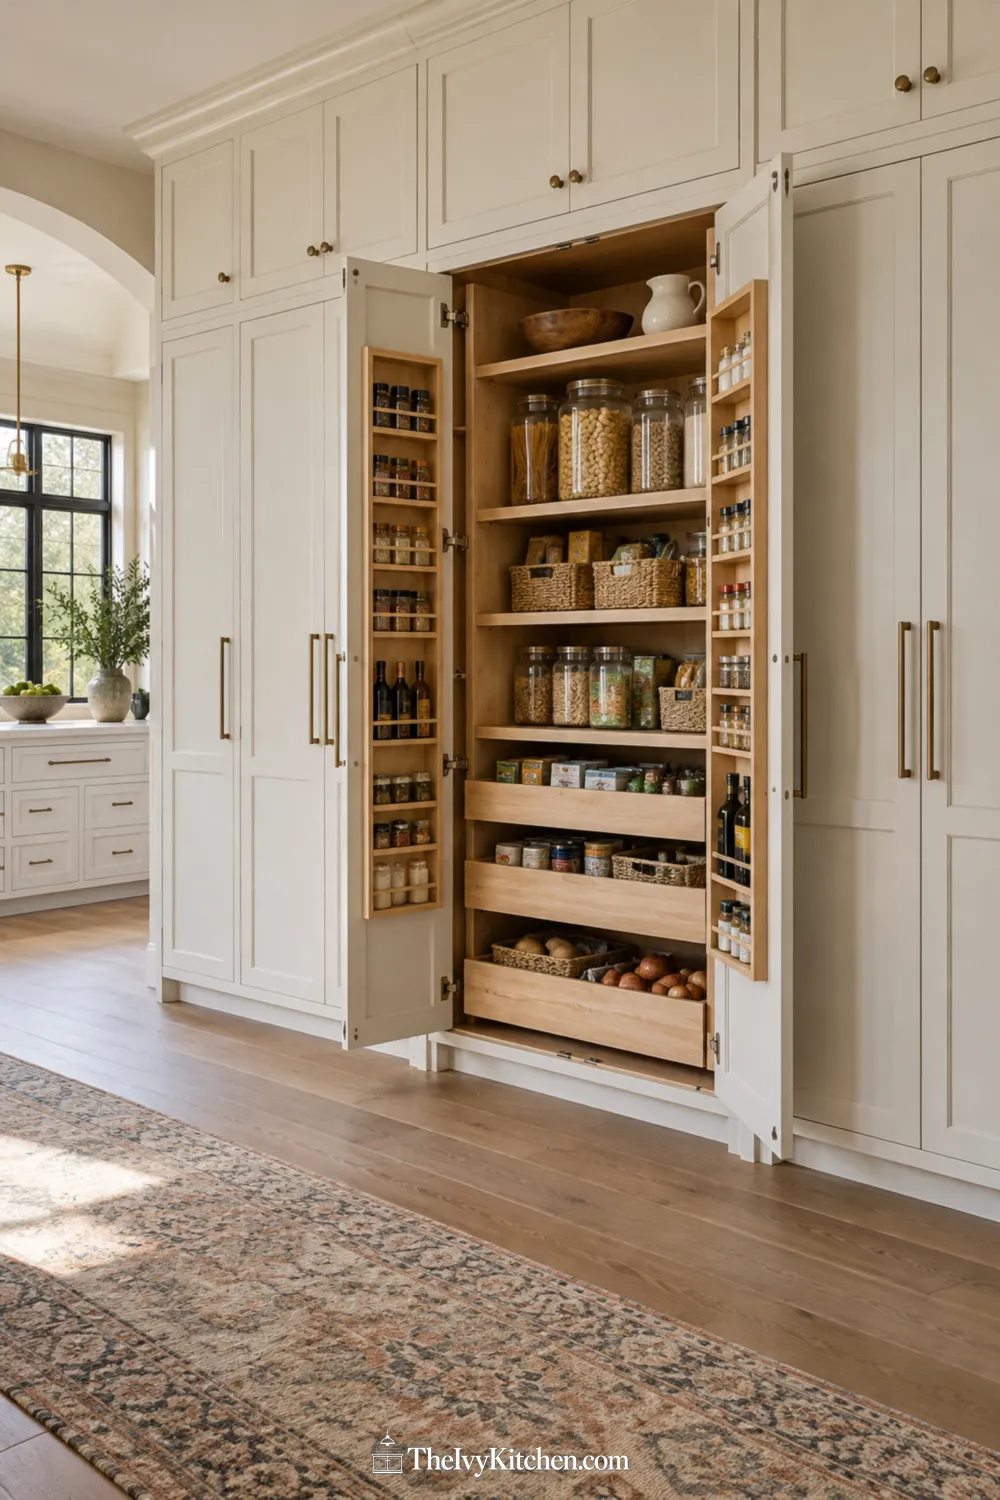
A full pantry wall can gather food storage into one place instead of scattering it through the kitchen. Several cabinet bays give you room to separate everyday ingredients, extra packages, and occasional entertaining supplies. This approach suits a larger collection of groceries without requiring a walk-in pantry.
Plan the interior before choosing a uniform row of doors. One bay might need adjustable shelves, another lower drawers, and a third taller openings. Put frequently used items within comfortable reach and reserve the upper cupboards for lighter, less-used supplies. Matching doors and consistent hardware help a large bank of cabinets feel orderly even when the storage inside varies.
7. Recess a Pantry Cabinet into an Existing Niche
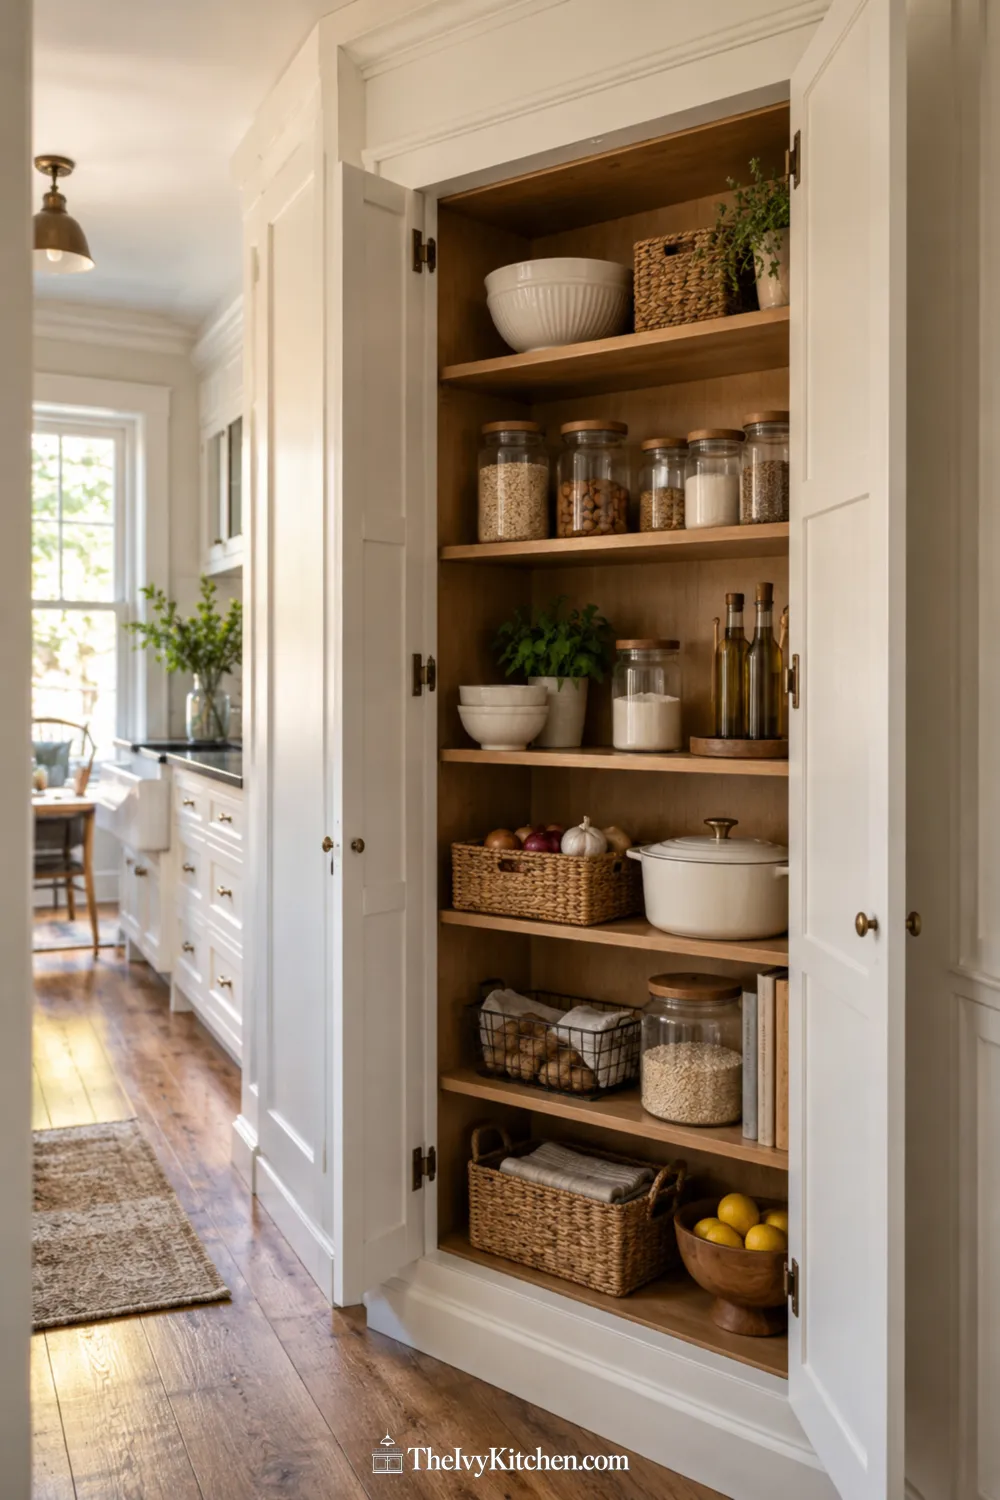
An existing wall niche or unused closet opening may offer a place for a pantry cabinet that projects less into the room. Framing the opening with simple trim can give the storage a built-in appearance. This is especially appealing beside a kitchen passage where every protruding corner feels noticeable.
Work with the usable cavity rather than assuming a wall can be opened safely. Have the structure and any concealed utilities assessed before changing the opening. Within an existing suitable recess, fit shelves to your containers and choose doors that clear nearby trim. A wood interior adds warmth to the white cabinet front while keeping the storage visually connected to the kitchen.
8. Make an Angled Corner Cabinet Easier to Use
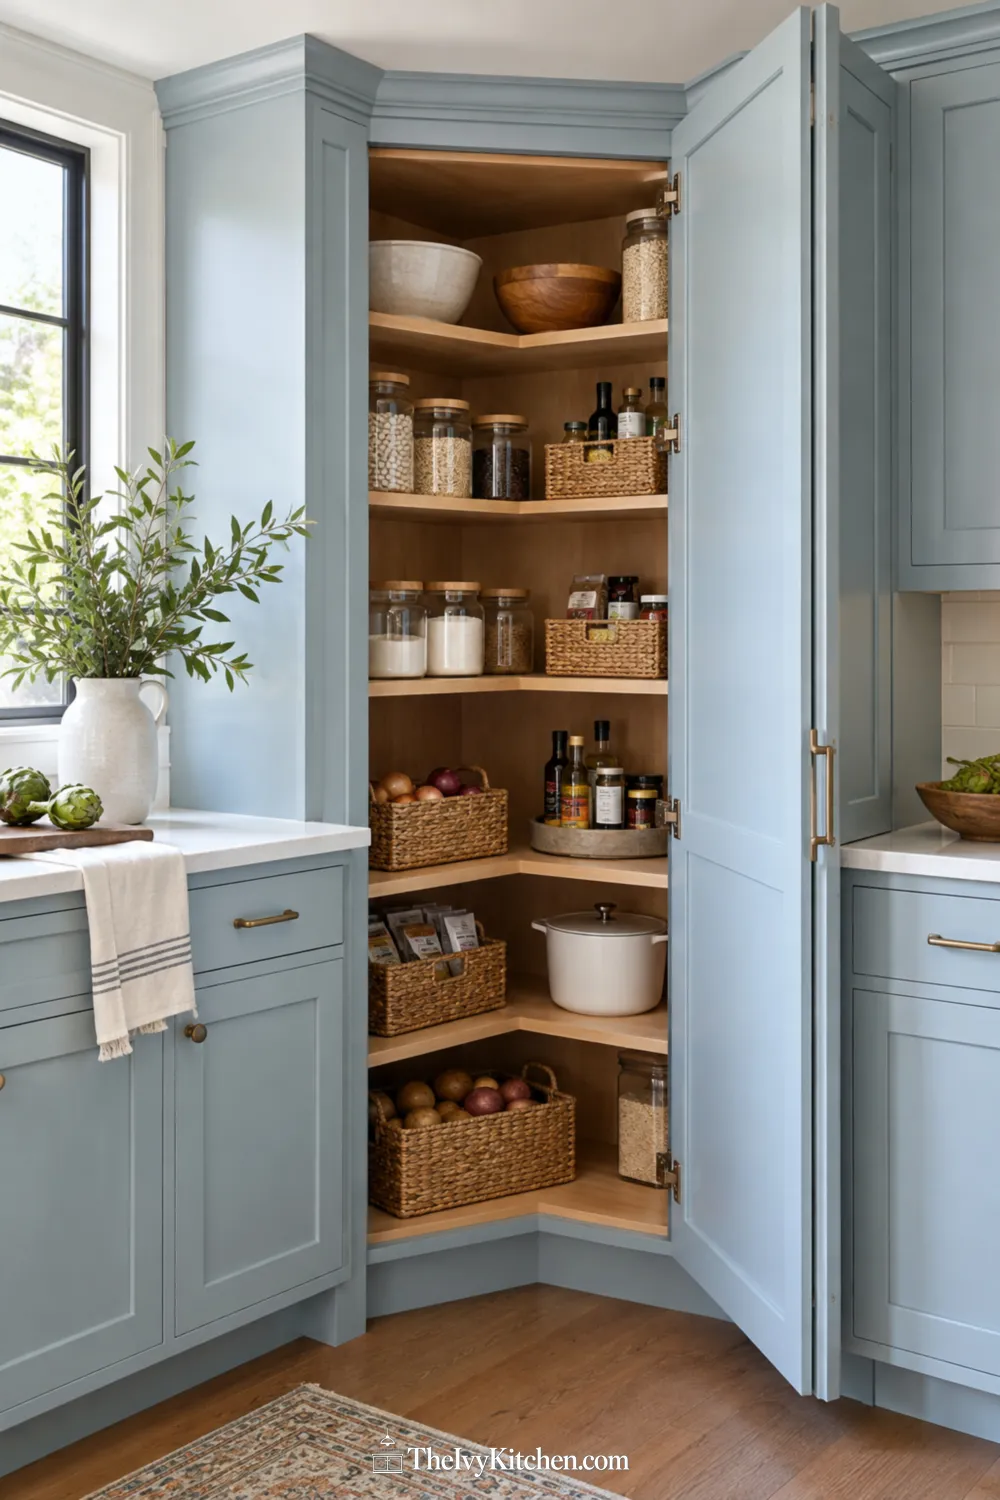
An angled corner pantry cabinet can connect two cabinet runs while creating a larger opening than a narrow corner door. The challenge is making the back of the shelves useful. Keep small, frequently used ingredients toward the front and group less-used packages in baskets that you can lift out together.
Review the actual interior shape before buying organizers. A standard rectangular bin may leave awkward gaps on a polygonal shelf. Avoid packing the deepest point with loose items that disappear behind everything else. In a pale blue kitchen, an open angled door reveals the corner layout clearly, while matching cabinet fronts keep the outside of the room cohesive.
9. Open a Wide Pantry with Bifold Doors
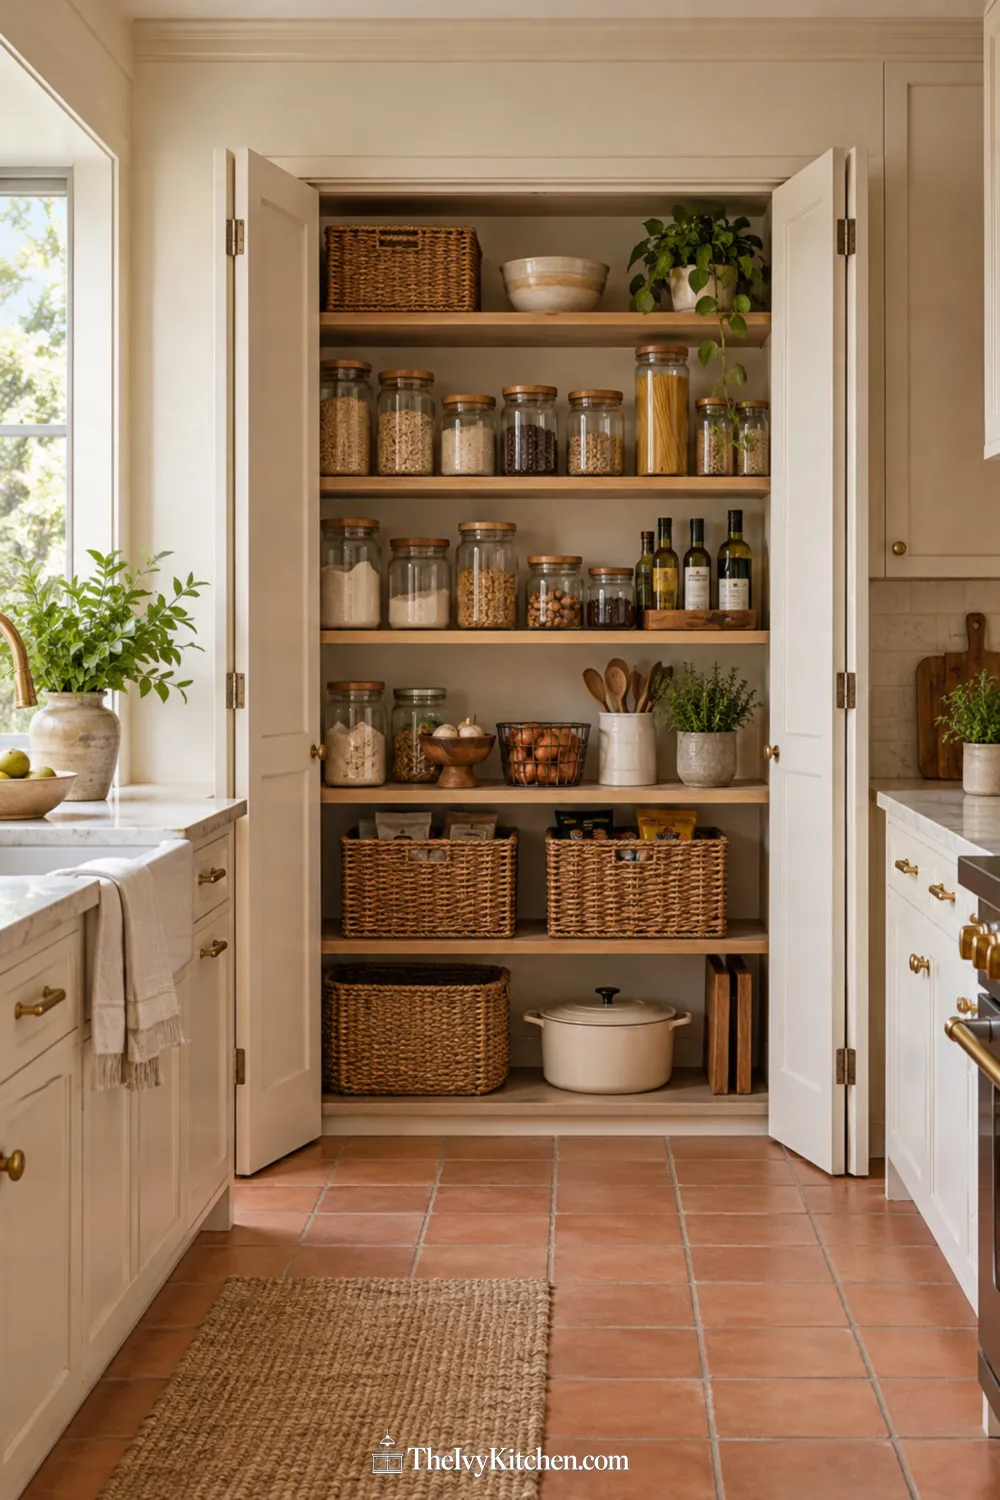
Bifold doors divide each door leaf into folding panels, which can help when a wide pantry opening faces a working aisle. With the panels folded back, you can see several shelves at once. The look works with a cabinet-style pantry as well as a shallow built-in opening.
Check the folded panel stack and the door hardware before planning the shelves. The doors still occupy space when open, and they need to clear adjacent handles and counters. Keep the first shelf set back enough for the chosen mechanism. Cream doors, wood shelves, and a simple tile floor give this practical layout a warm, unfussy kitchen setting.
10. Use Pocket Doors for a Pantry Prep Nook
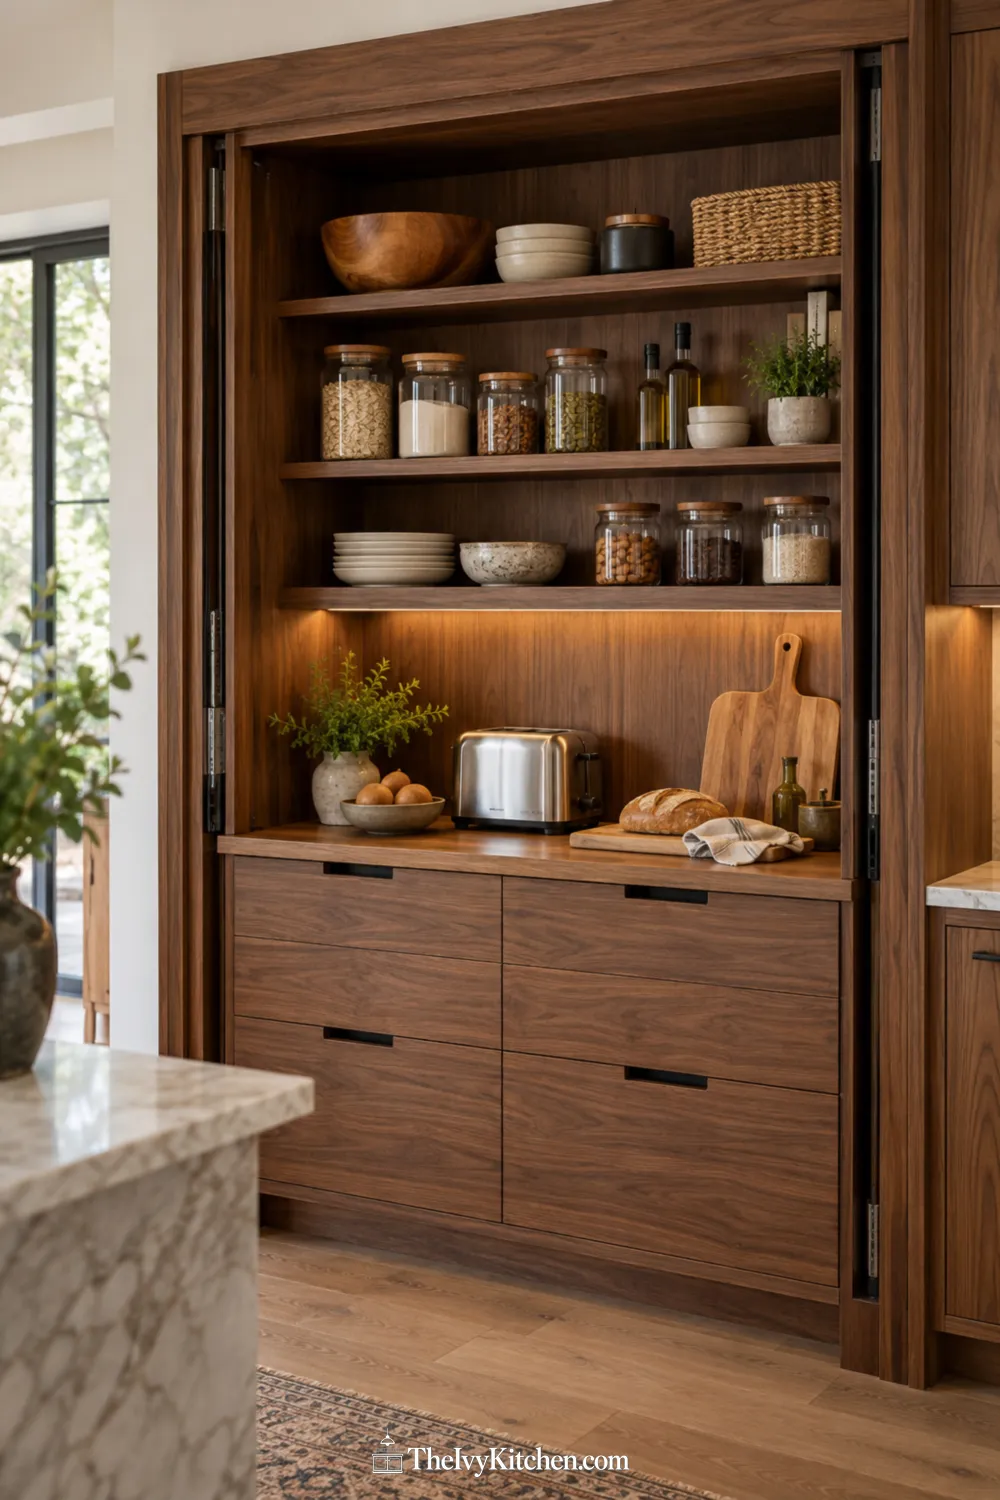
Pocket cabinet doors retract into side compartments, leaving the opening clear while you gather breakfast ingredients or prepare a snack. A small internal counter creates a place for bread, bowls, and a cutting board, with food shelves above and drawers below. It is a useful alternative to doors that stay in the aisle.
The retracting mechanism takes up cabinet width, so plan around the usable interior dimensions. If you want to operate appliances inside, have the enclosure, ventilation, clearances, and electrical arrangement checked against the appliance instructions and applicable requirements. The pictured concept shows appliance storage only. Walnut cabinetry makes the nook feel connected to the surrounding kitchen.
11. Turn Deep Base Drawers into a Pantry
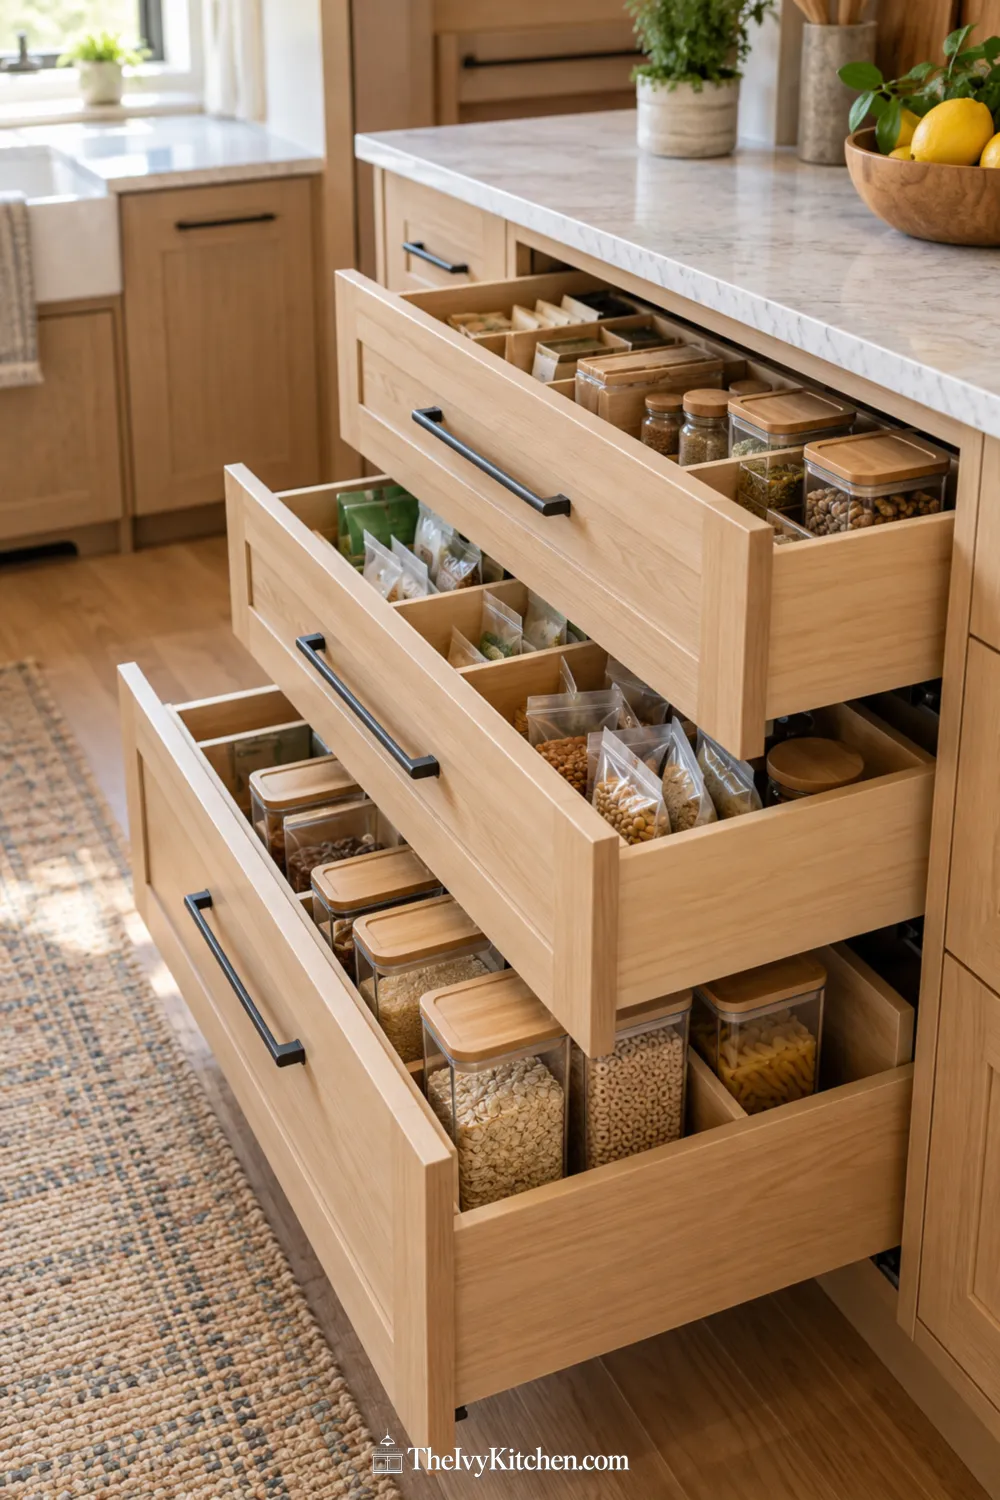
A pantry does not have to be tall. Deep base drawers can hold a useful supply of dry food close to the cooking area, particularly when you have limited wall space. Looking down into a drawer makes container tops and grouped packages easier to compare than items lined up behind a cabinet door.
Choose containers only after measuring the drawer’s usable height, including clearance beneath the frame above. Dividers can keep bags and smaller packages upright without filling every inch. Group similar foods together and leave some flexibility for changing groceries. Natural oak fronts keep this arrangement visually consistent with the rest of the lower kitchen cabinets.
12. Use the Inside of a Door for Small Pantry Items
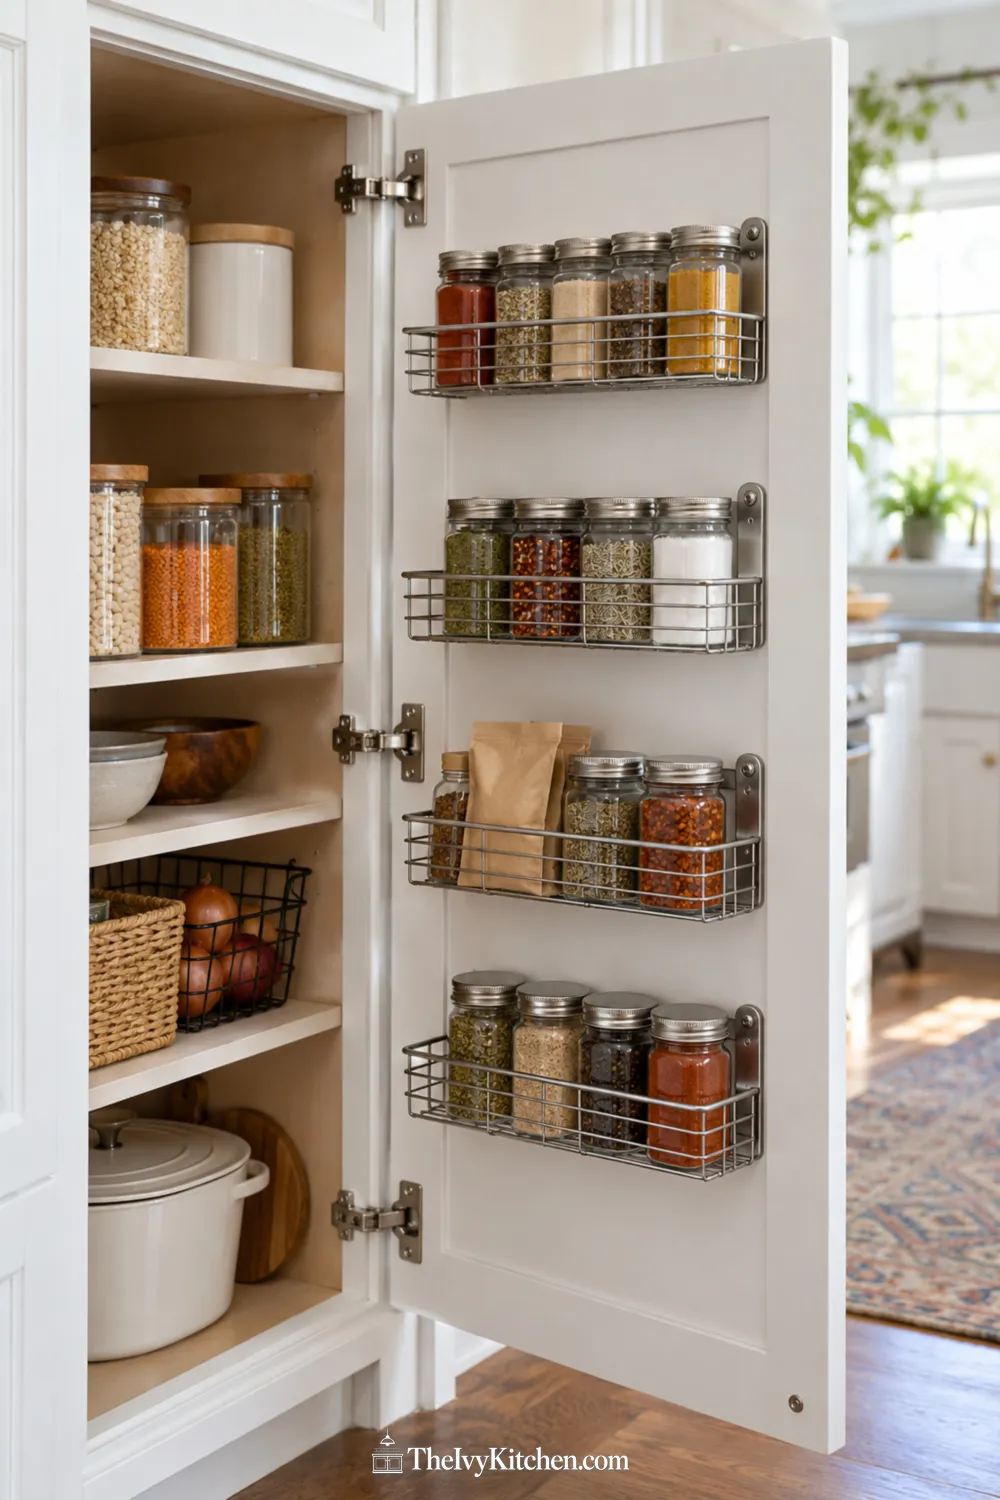
Shallow door racks give small packets and spice jars a defined place instead of letting them spread across the main shelves. They are especially useful when the cabinet is already deep enough to accommodate storage on both the door and the interior. The goal is convenient access, not a packed door that becomes awkward to move.
Check the door’s construction, hinge capacity, and rack mounting requirements before adding hardware. Measure the clearance with the door closed so the baskets do not hit shelf edges or containers. Store light, frequently used items here and keep heavier supplies on the cabinet shelves. Slim racks help the open cabinet stay easy to scan.
13. Fit Adjustable Shelves to the Food You Buy
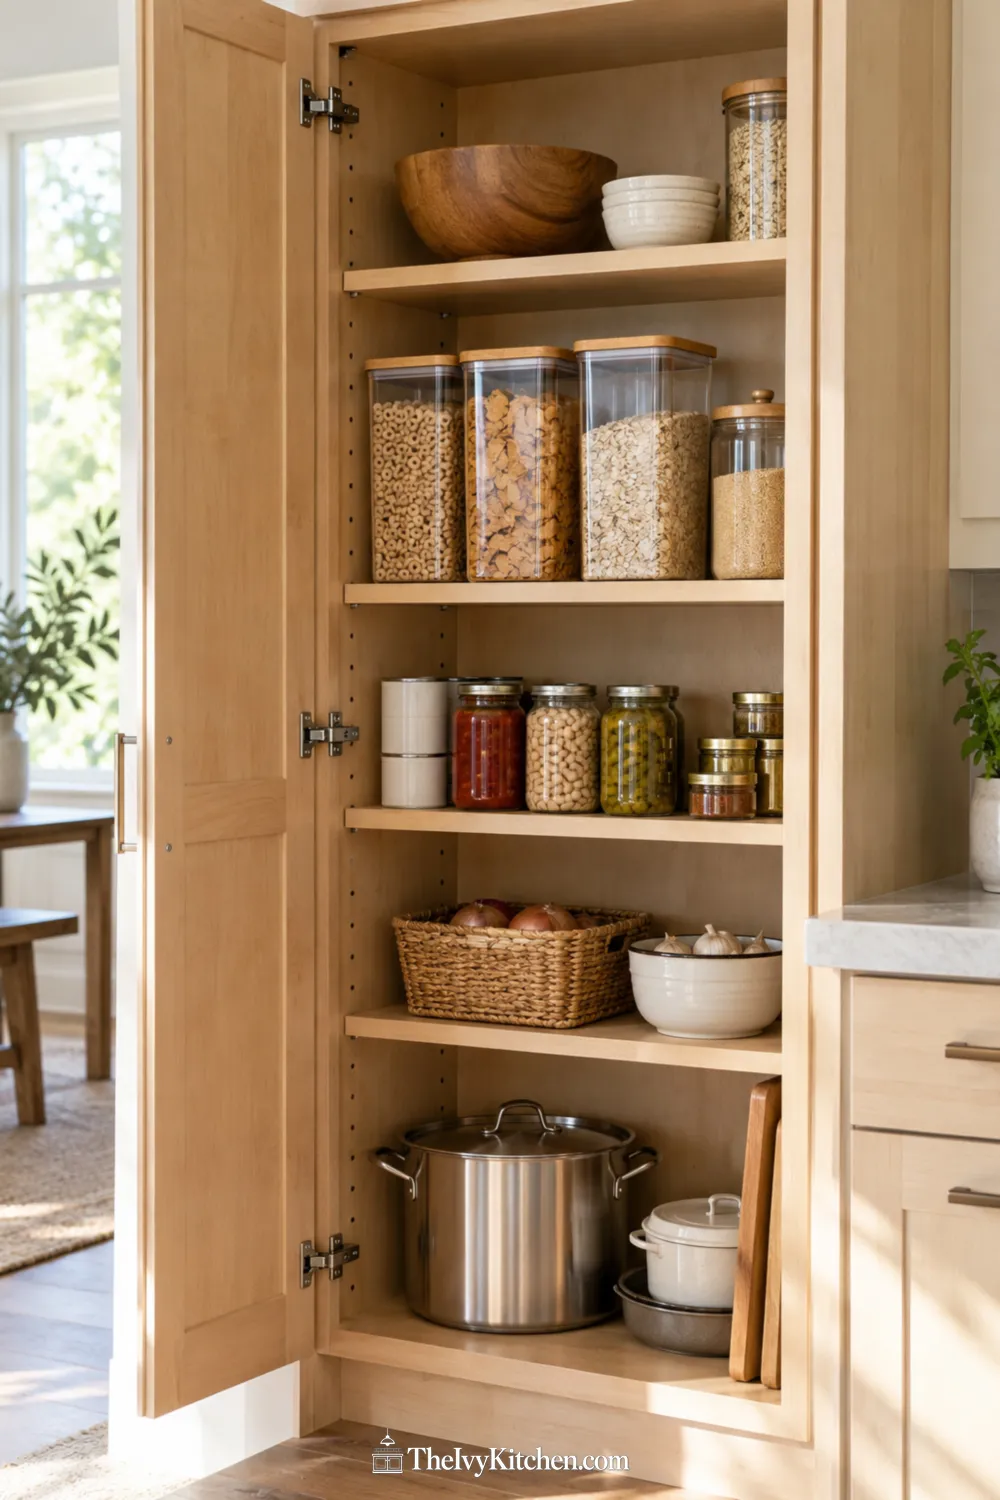
Adjustable shelving lets one pantry cabinet handle changing grocery habits. A tall opening can hold cereal containers, while a shorter opening keeps cans from sitting beneath a large stretch of unused space. This is more flexible than dividing every shelf opening equally from top to bottom.
Take a quick inventory before setting the shelf heights. Allow enough space to lift containers out comfortably, and keep the shelf supports compatible with the cabinet system. Follow the cabinet and shelf load guidance, particularly for wide spans and heavy supplies. Visible shelf-pin holes and a plain wood interior make this an approachable choice for a hardworking pantry rather than a display-only arrangement.
14. Combine Baking Ingredients with Vertical Pan Storage
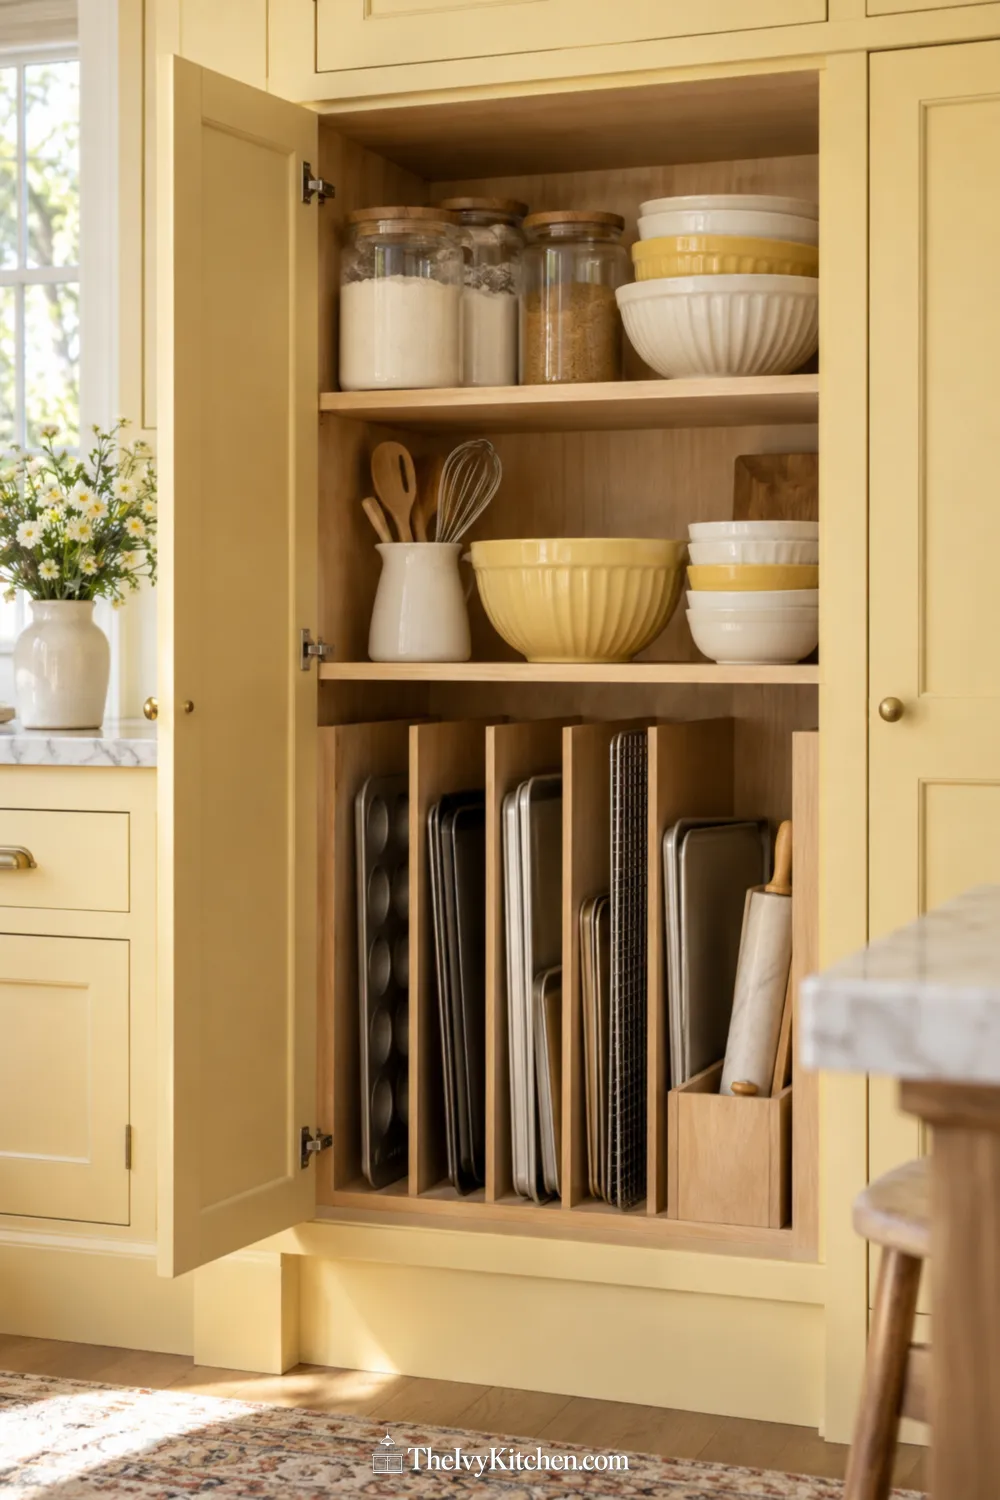
A baking pantry cabinet keeps flour, mixing bowls, and sheet pans in one zone, so gathering supplies takes fewer trips around the kitchen. The key feature is a divided lower compartment that stores pans upright. You can remove one baking sheet without lifting a stack of trays above it.
Size the vertical openings around your widest pans and account for handles or rolled edges. Keep ingredients in well-fitting containers, leaving room to scoop or lift them out. A small bin can collect measuring cups and clips. Butter yellow cabinet doors and a wood interior add a gentle furniture feel while the interior layout does the practical work.
15. Put Pantry Storage on the Outer Side of an Island
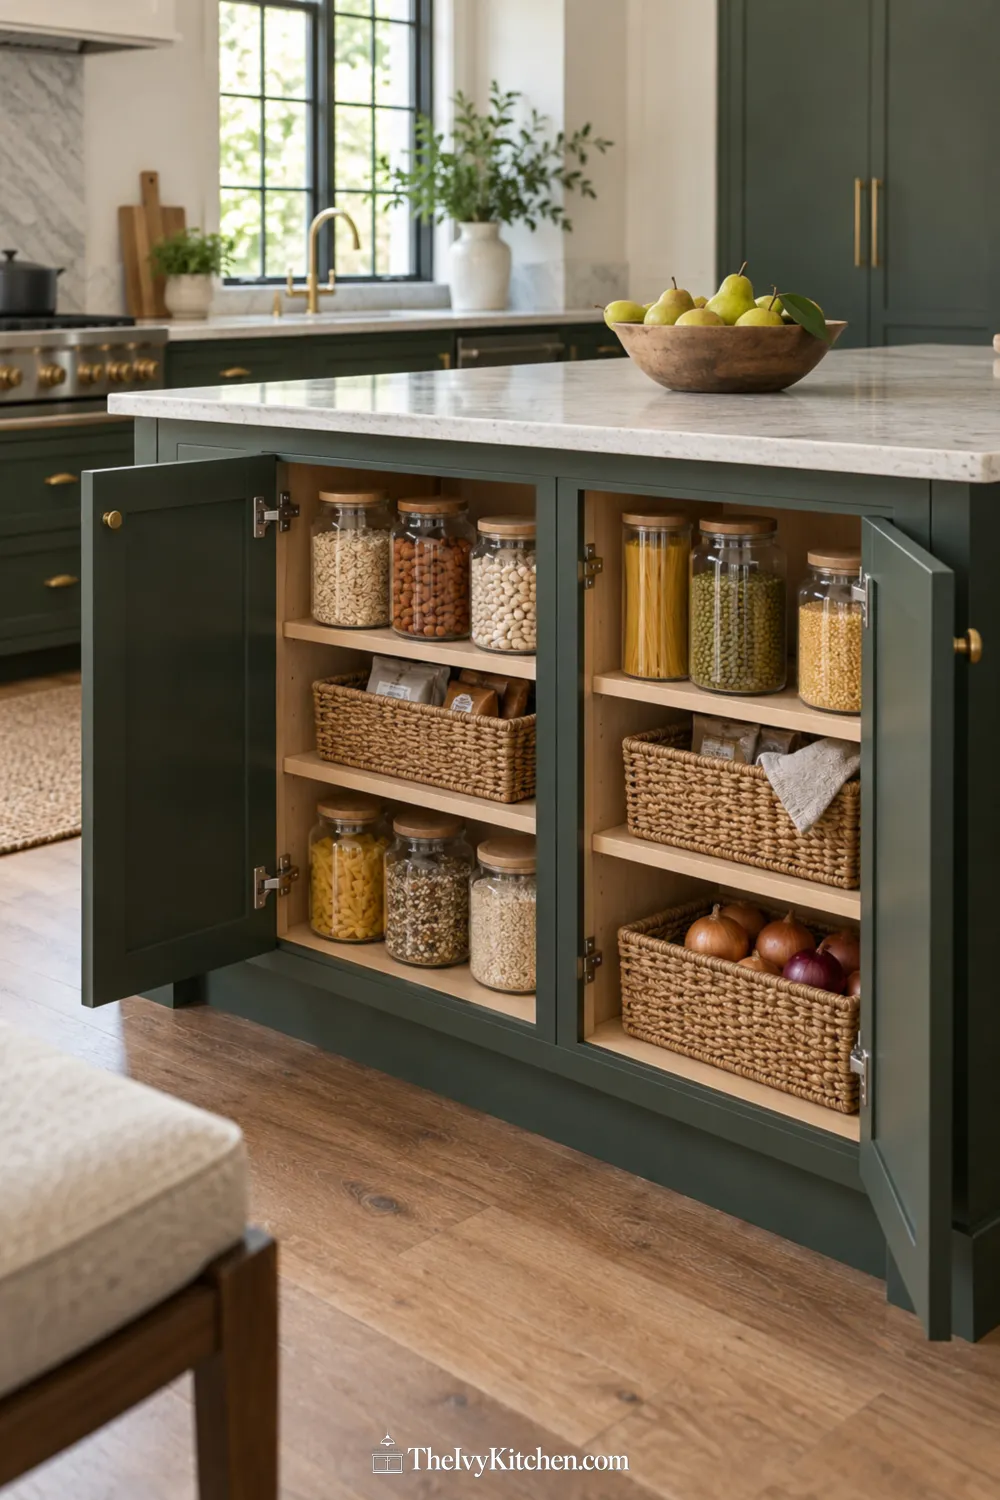
The outer side of a kitchen island can provide pantry storage when tall cabinets are already spoken for. Enclosed shelves here can hold snacks, breakfast supplies, or extra dry goods. It also gives someone access to food without reaching across the main preparation counter.
Check the island’s full layout before adding cabinets. Door swings, seating knees, and the walking route all need space, and new storage should not compromise existing services. Use bins that you can remove easily from lower shelves. In the pictured dark green island, pantry doors face outward and open to simple food shelves, creating a clear storage zone separate from the cooking side.
16. Use a Dining-Room Sideboard as Overflow Pantry Storage
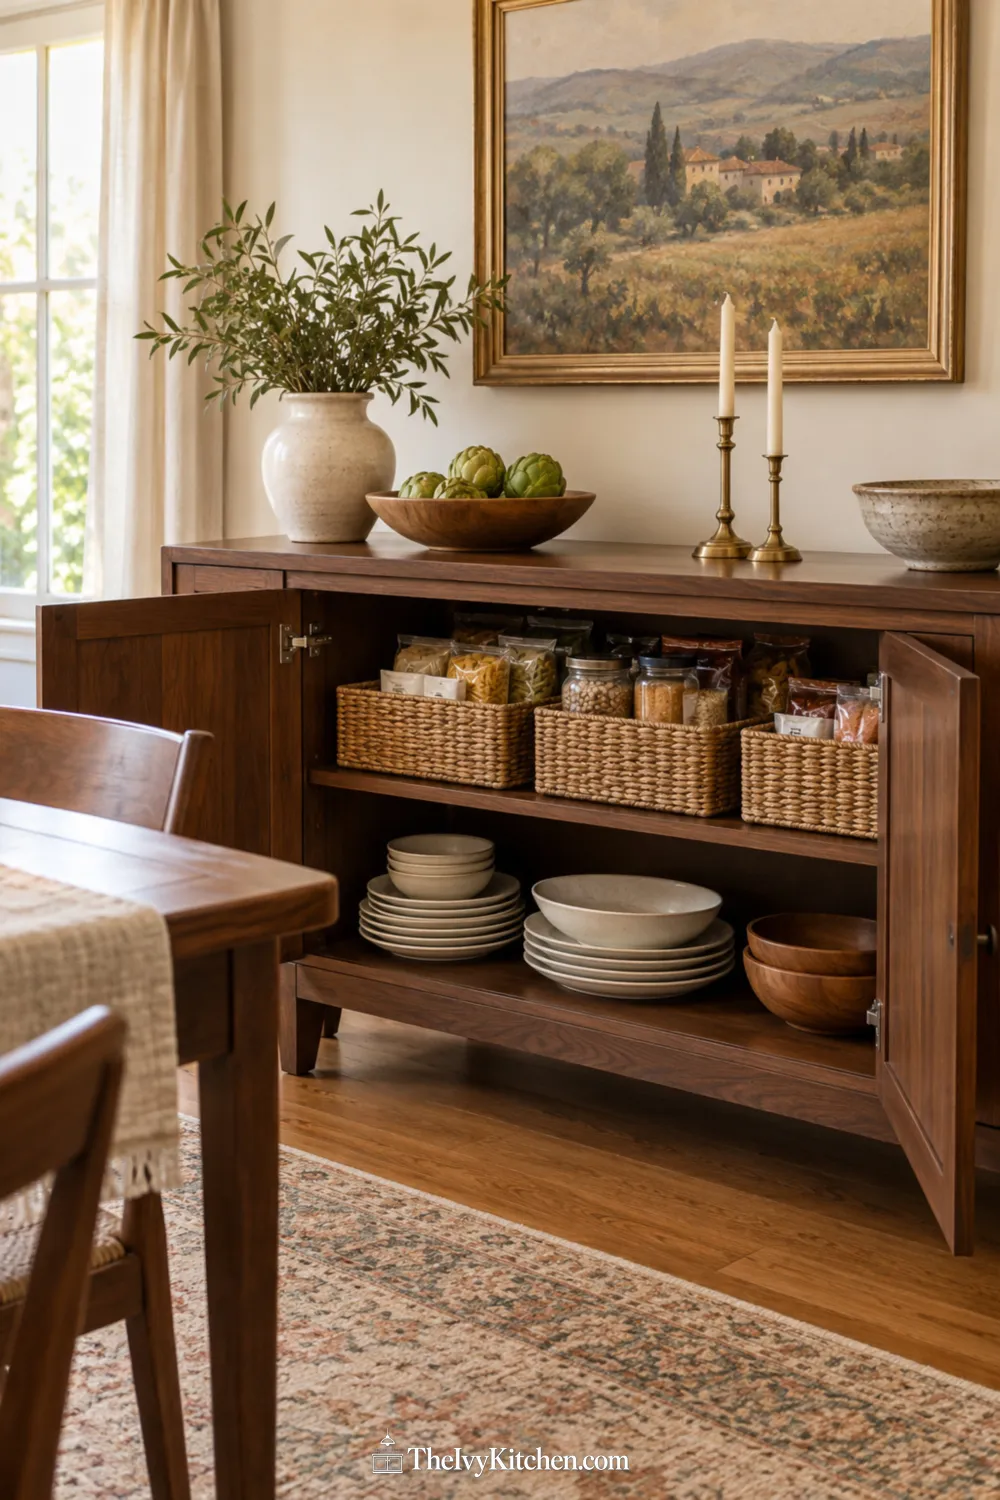
A dining-room sideboard can take pressure off crowded kitchen cabinets if your dining area is nearby. Use the enclosed space for unopened dry goods or entertaining supplies, while keeping daily cooking ingredients in the kitchen. The lower furniture profile makes this an option when a tall pantry would dominate the room.
Choose what belongs here deliberately so it does not become a forgotten stash. Group food in removable baskets and give serving dishes their own shelf. Check that the furniture is suitable for the intended load and follow its care instructions. A walnut sideboard with a simple top arrangement blends storage into the dining room without announcing every package inside.
17. Fit Pantry Cabinets Beneath a Nearby Staircase
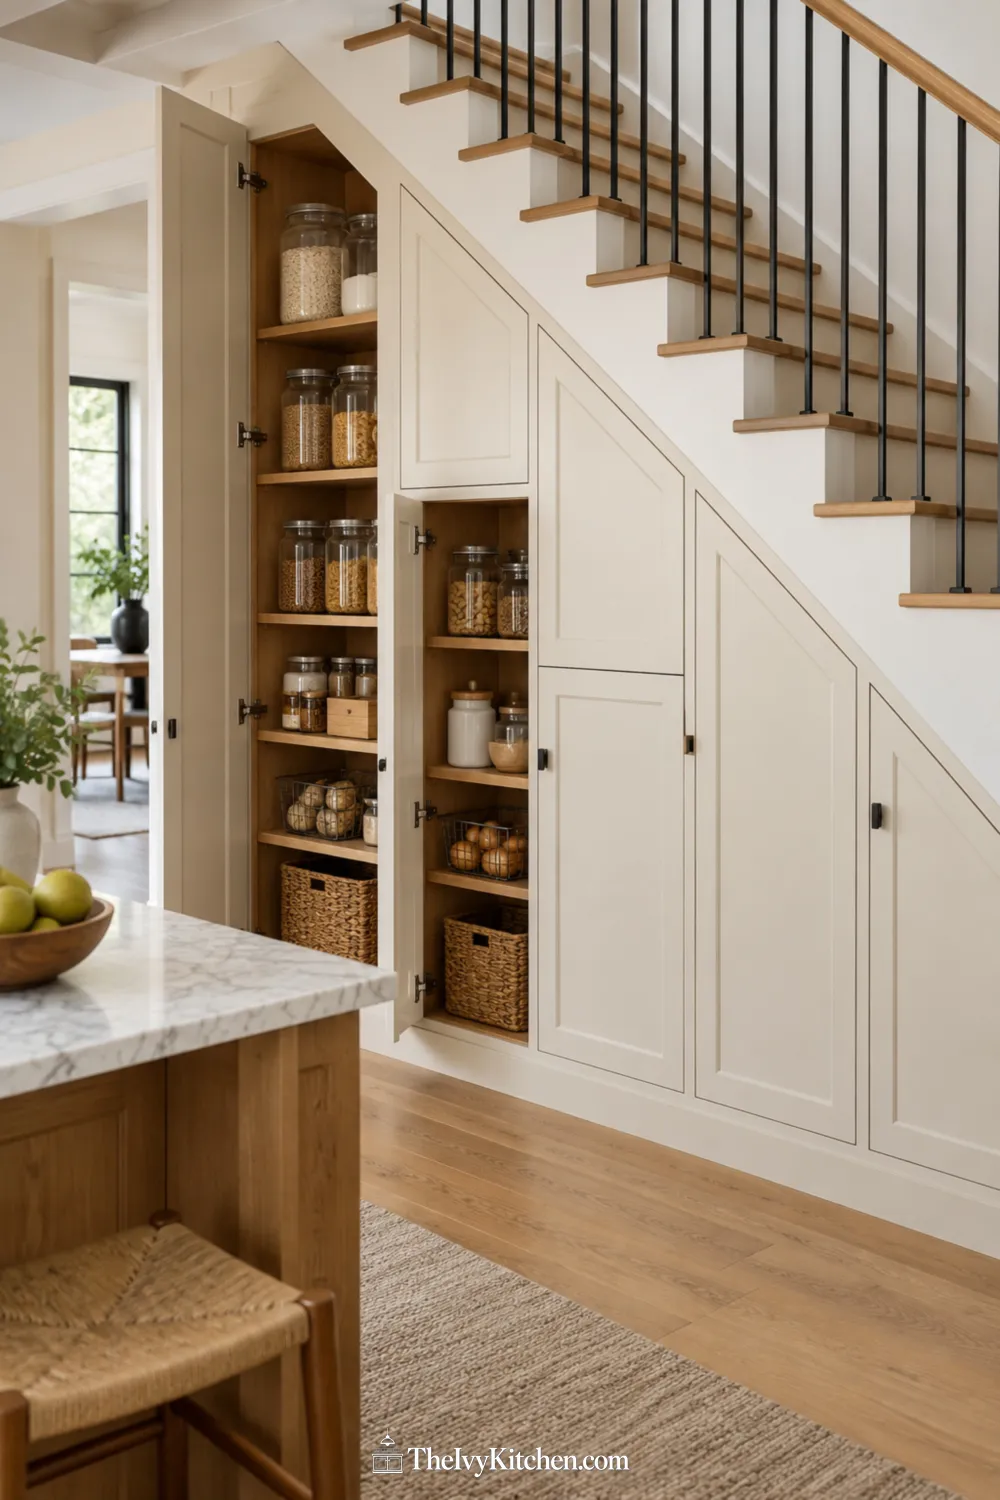
If the staircase sits beside your kitchen, the space beneath it may offer room for pantry cabinetry. A stepped arrangement can use taller bays for shelves and shorter bays for baskets or extra packages. Separate doors follow the changing height instead of hiding the whole area behind one oversized opening.
This is a custom planning idea rather than a simple cabinet swap. Confirm the structure, access needs, and any utilities before altering the space. Keep the deepest, lowest areas for supplies you use less often, with everyday food near the front. Cream fronts and oak details help an unusual cabinet run feel connected to the kitchen.
18. Build a Pantry Run from Modular Cabinet Units
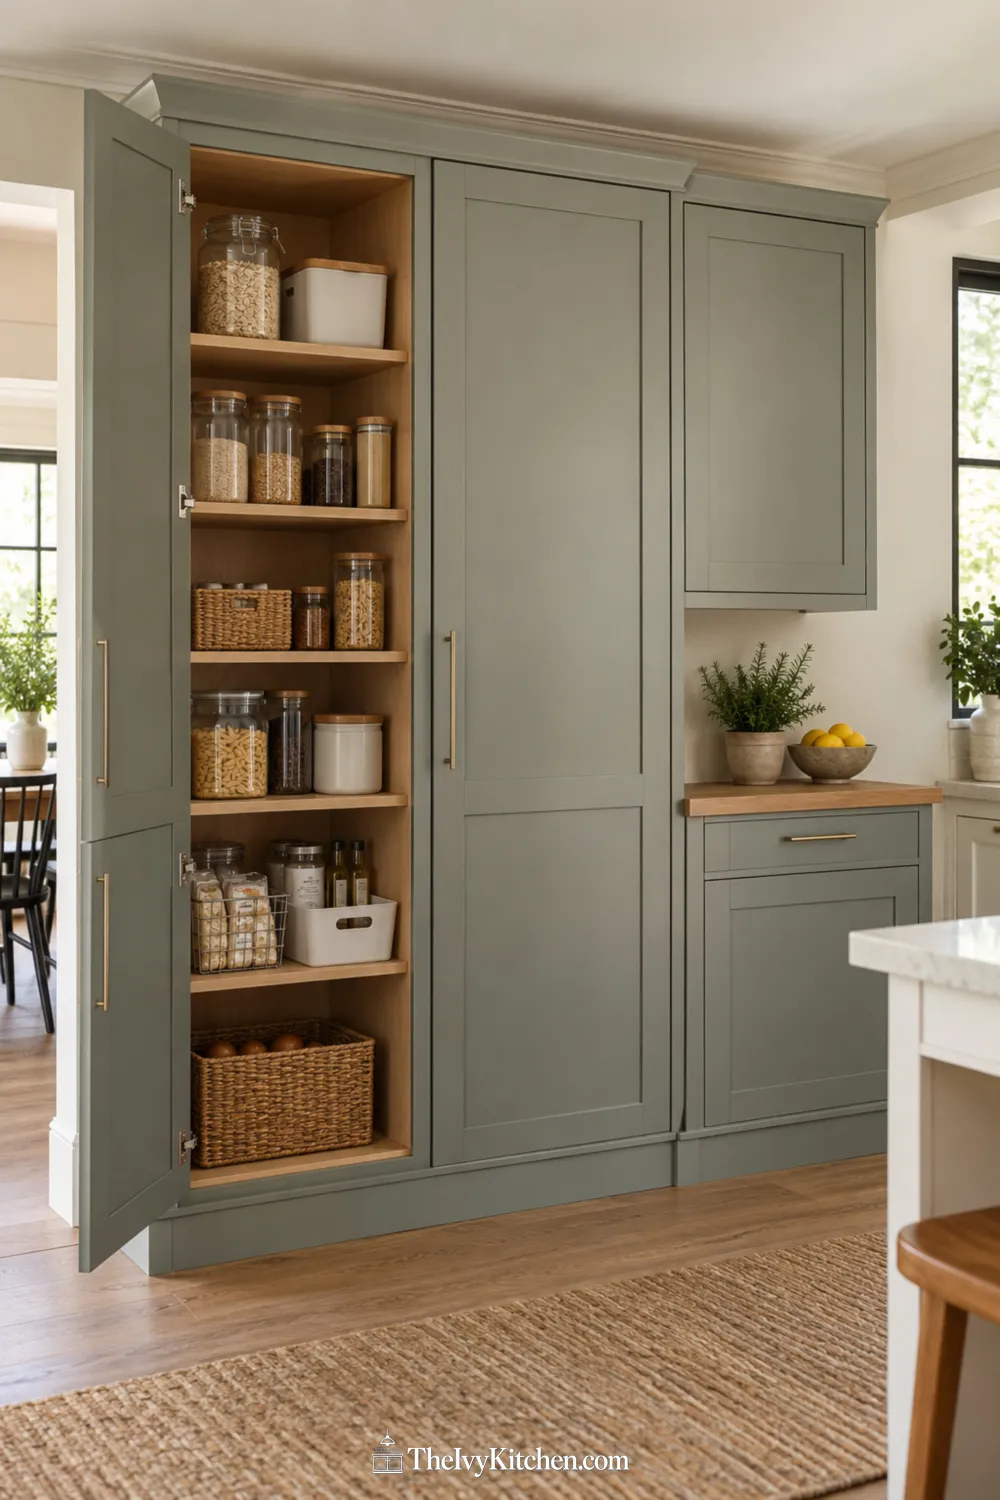
Modular kitchen cabinet units let you plan a pantry run in separate sections rather than commissioning one large cabinet. You might combine two tall food-storage units with a shorter base cabinet and counter. The shorter section gives you a landing surface while keeping the arrangement from becoming one solid wall of doors.
Use a compatible cabinet system and check how fillers, finished side panels, and trim affect the total width. Follow the installation and anchoring instructions, and involve a qualified installer when the work exceeds your experience. Plan the interior shelves at the same time as the exterior. Consistent fronts and a continuous plinth give the separate units a more unified appearance.
19. Separate Food and Utility Storage in Divided Bays
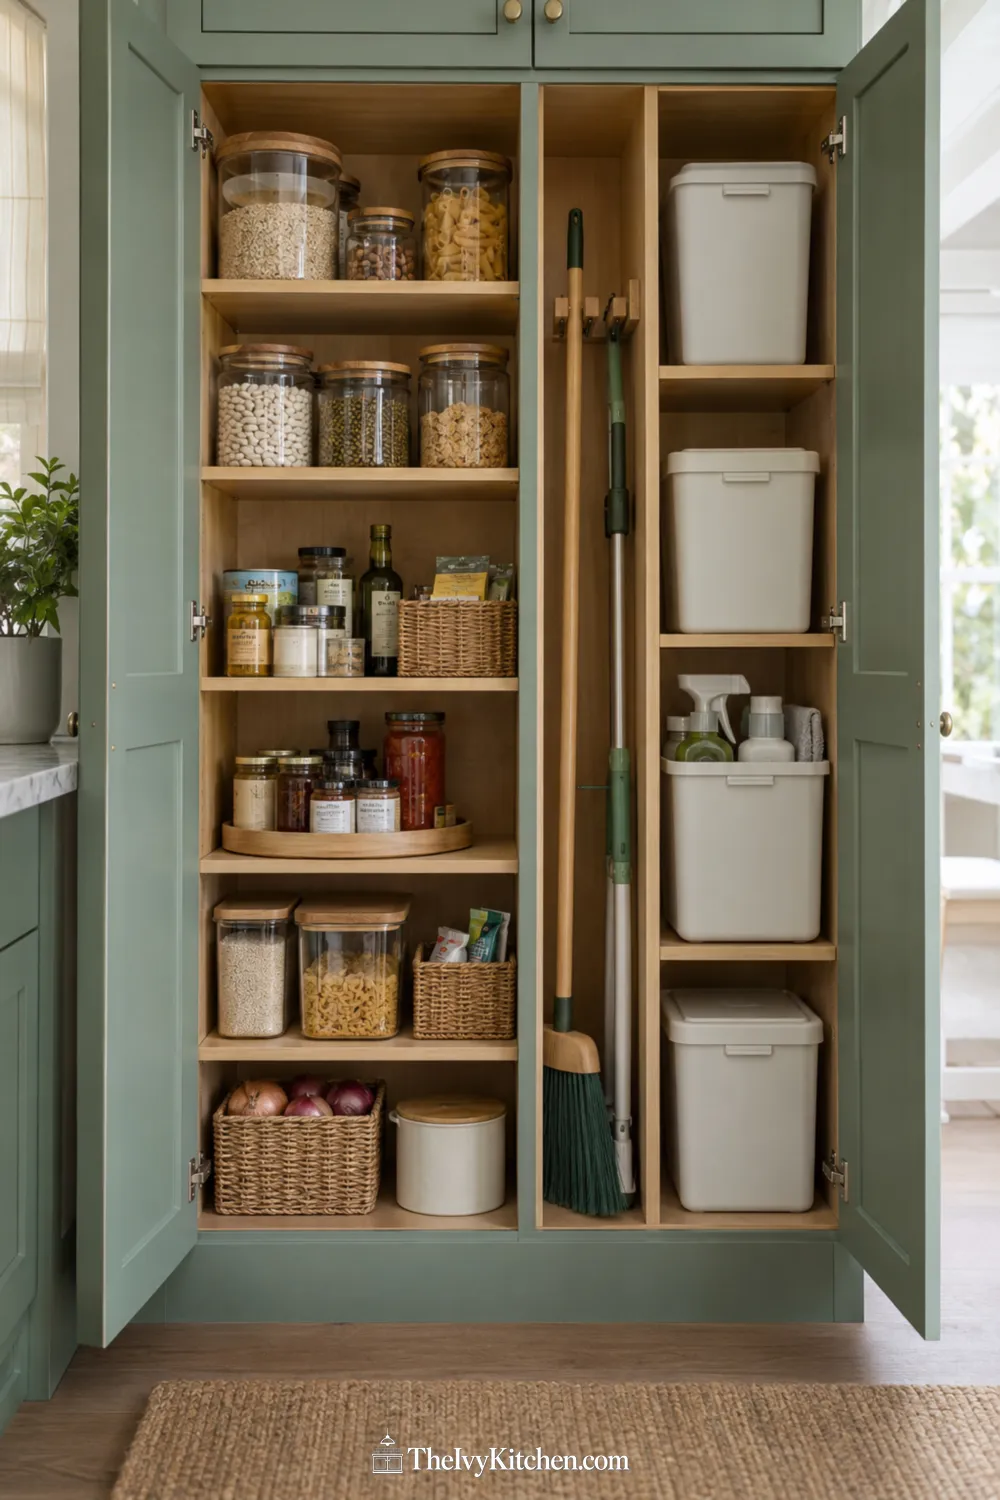
A divided cabinet can give pantry food and household tools their own clearly defined spaces. One bay holds shelves for groceries; the other has a tall compartment for a broom or mop. This approach helps when the kitchen has room for one cabinet bank but no separate utility closet nearby.
Use a solid divider and keep cleaners in their original containers, separated from food and out of children’s reach. A secured utility compartment may be needed for your household. Do not assume a divider alone makes every storage combination appropriate. Keep food baskets on the pantry side and utility bins on the other, so both zones stay easy to maintain.
Start with the part of your current storage that causes the most friction: hidden food, awkward doors, crowded counters, or supplies with no assigned home. Then choose a cabinet layout and interior that address that problem. Save your favorite pantry cabinet ideas, measure your space, and compare them with the groceries and kitchen tools you actually need to store.